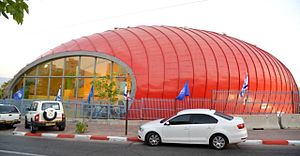
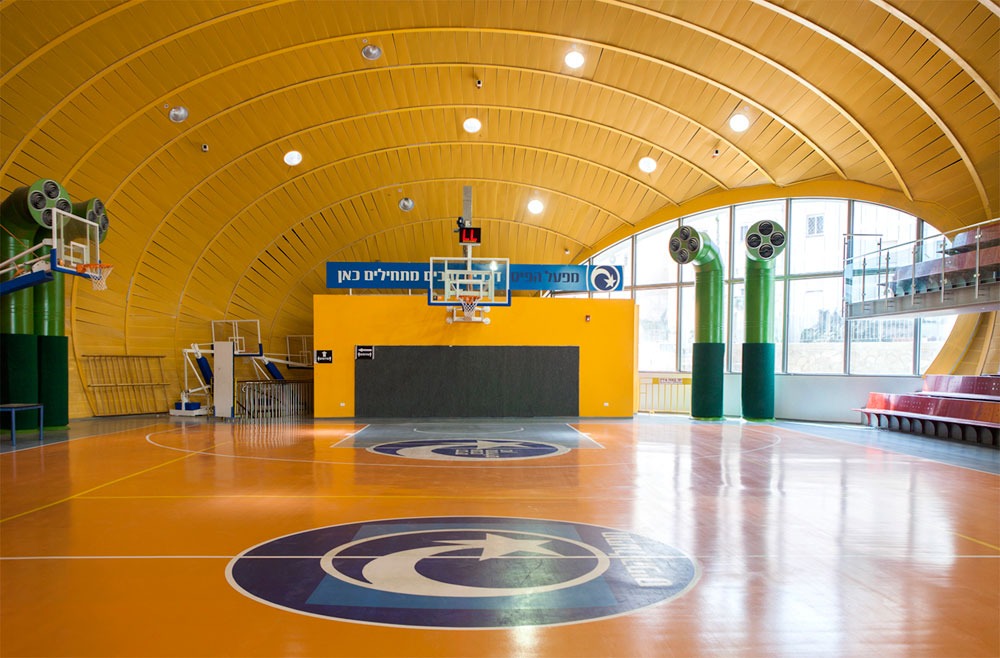
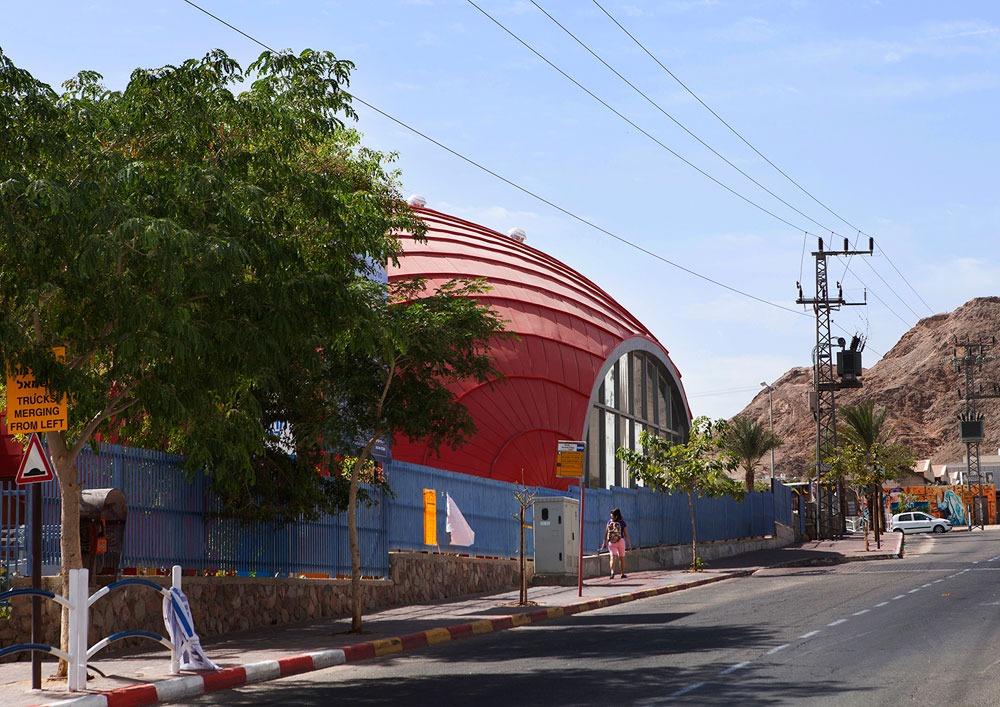
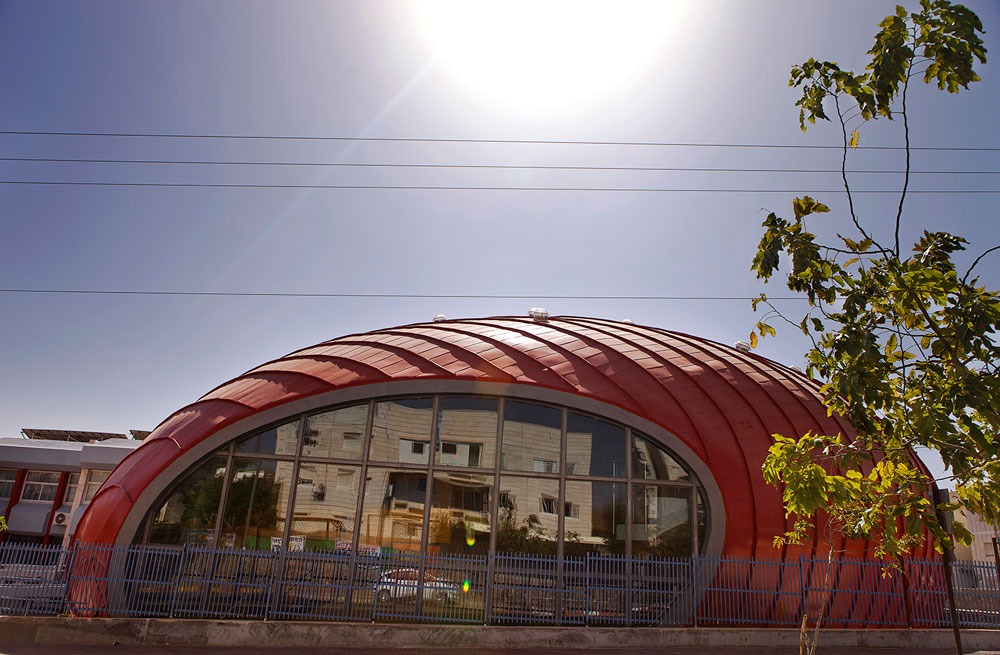
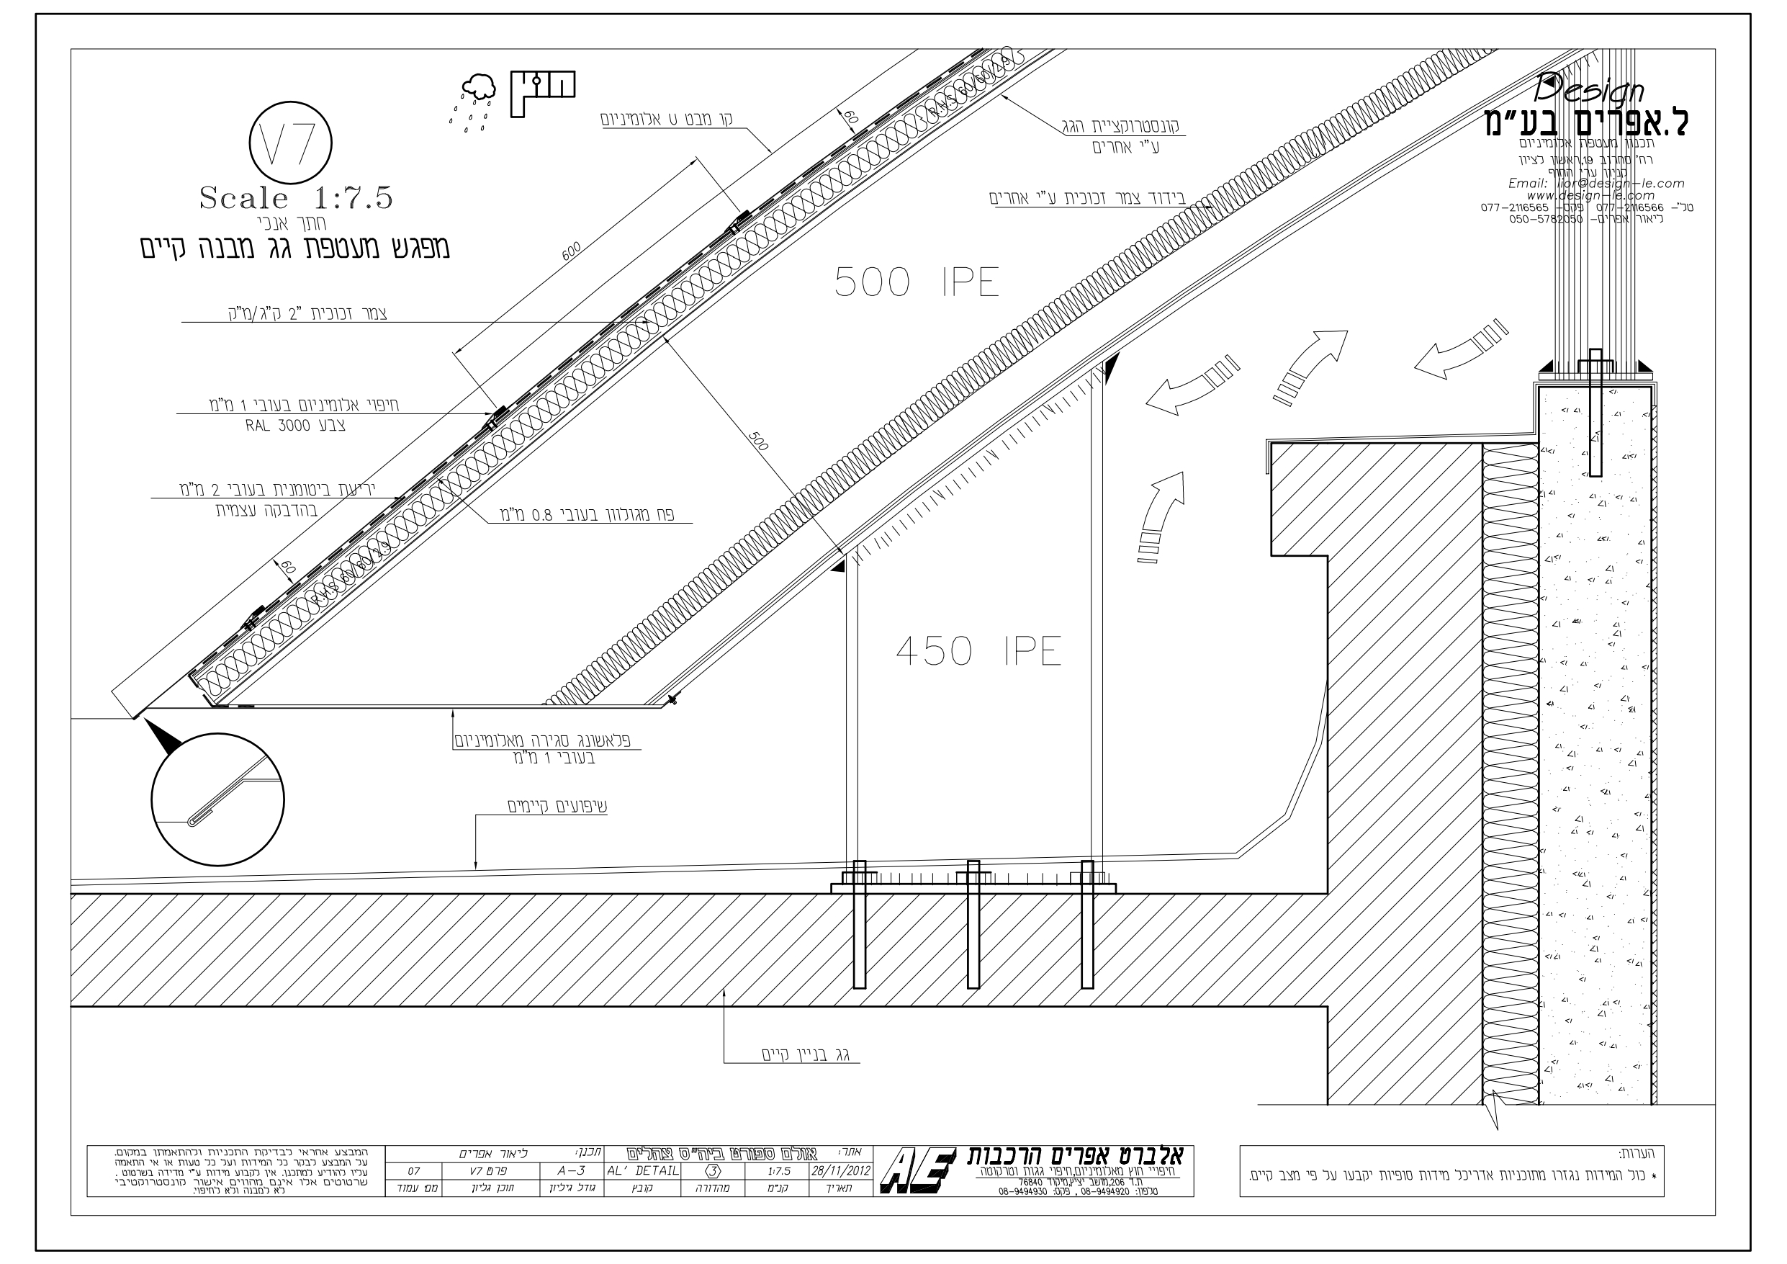
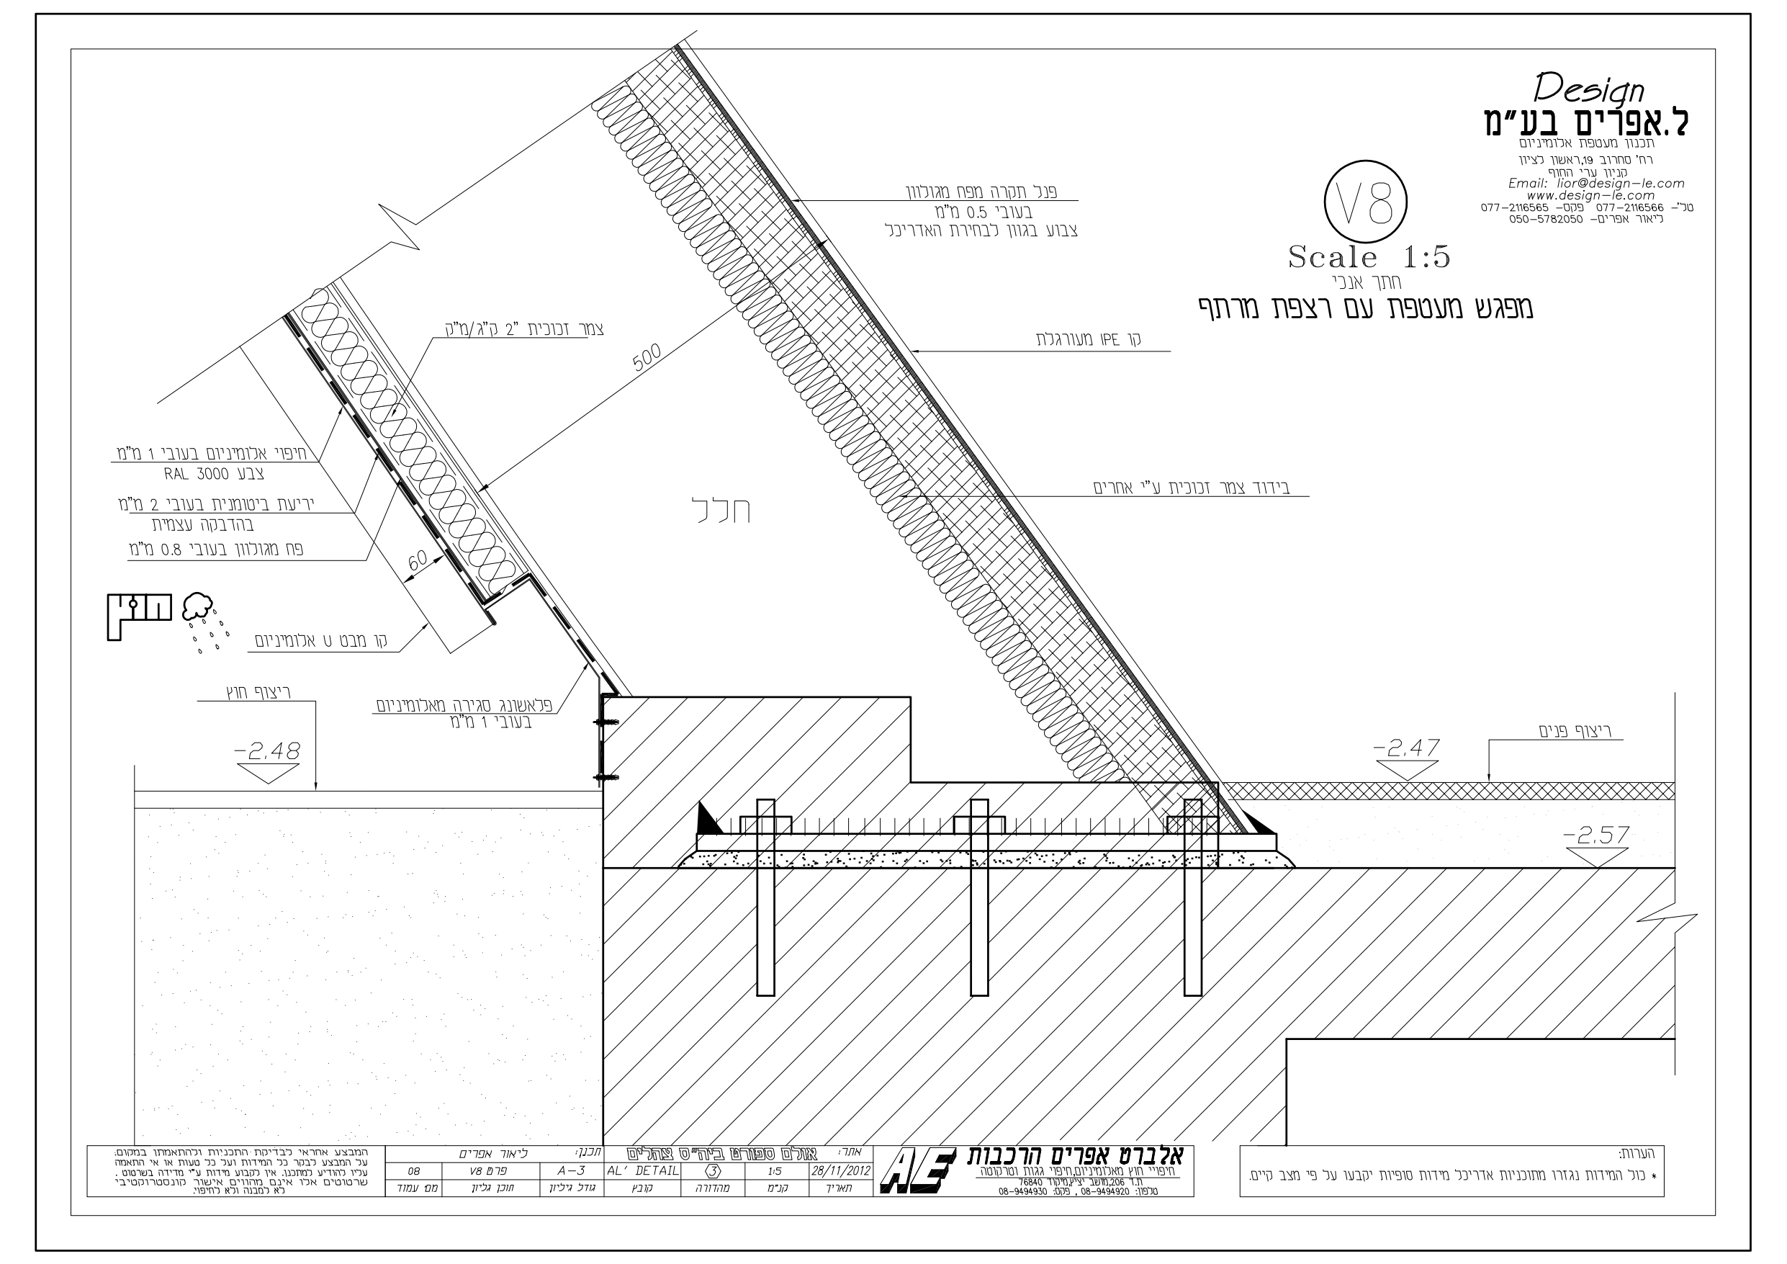
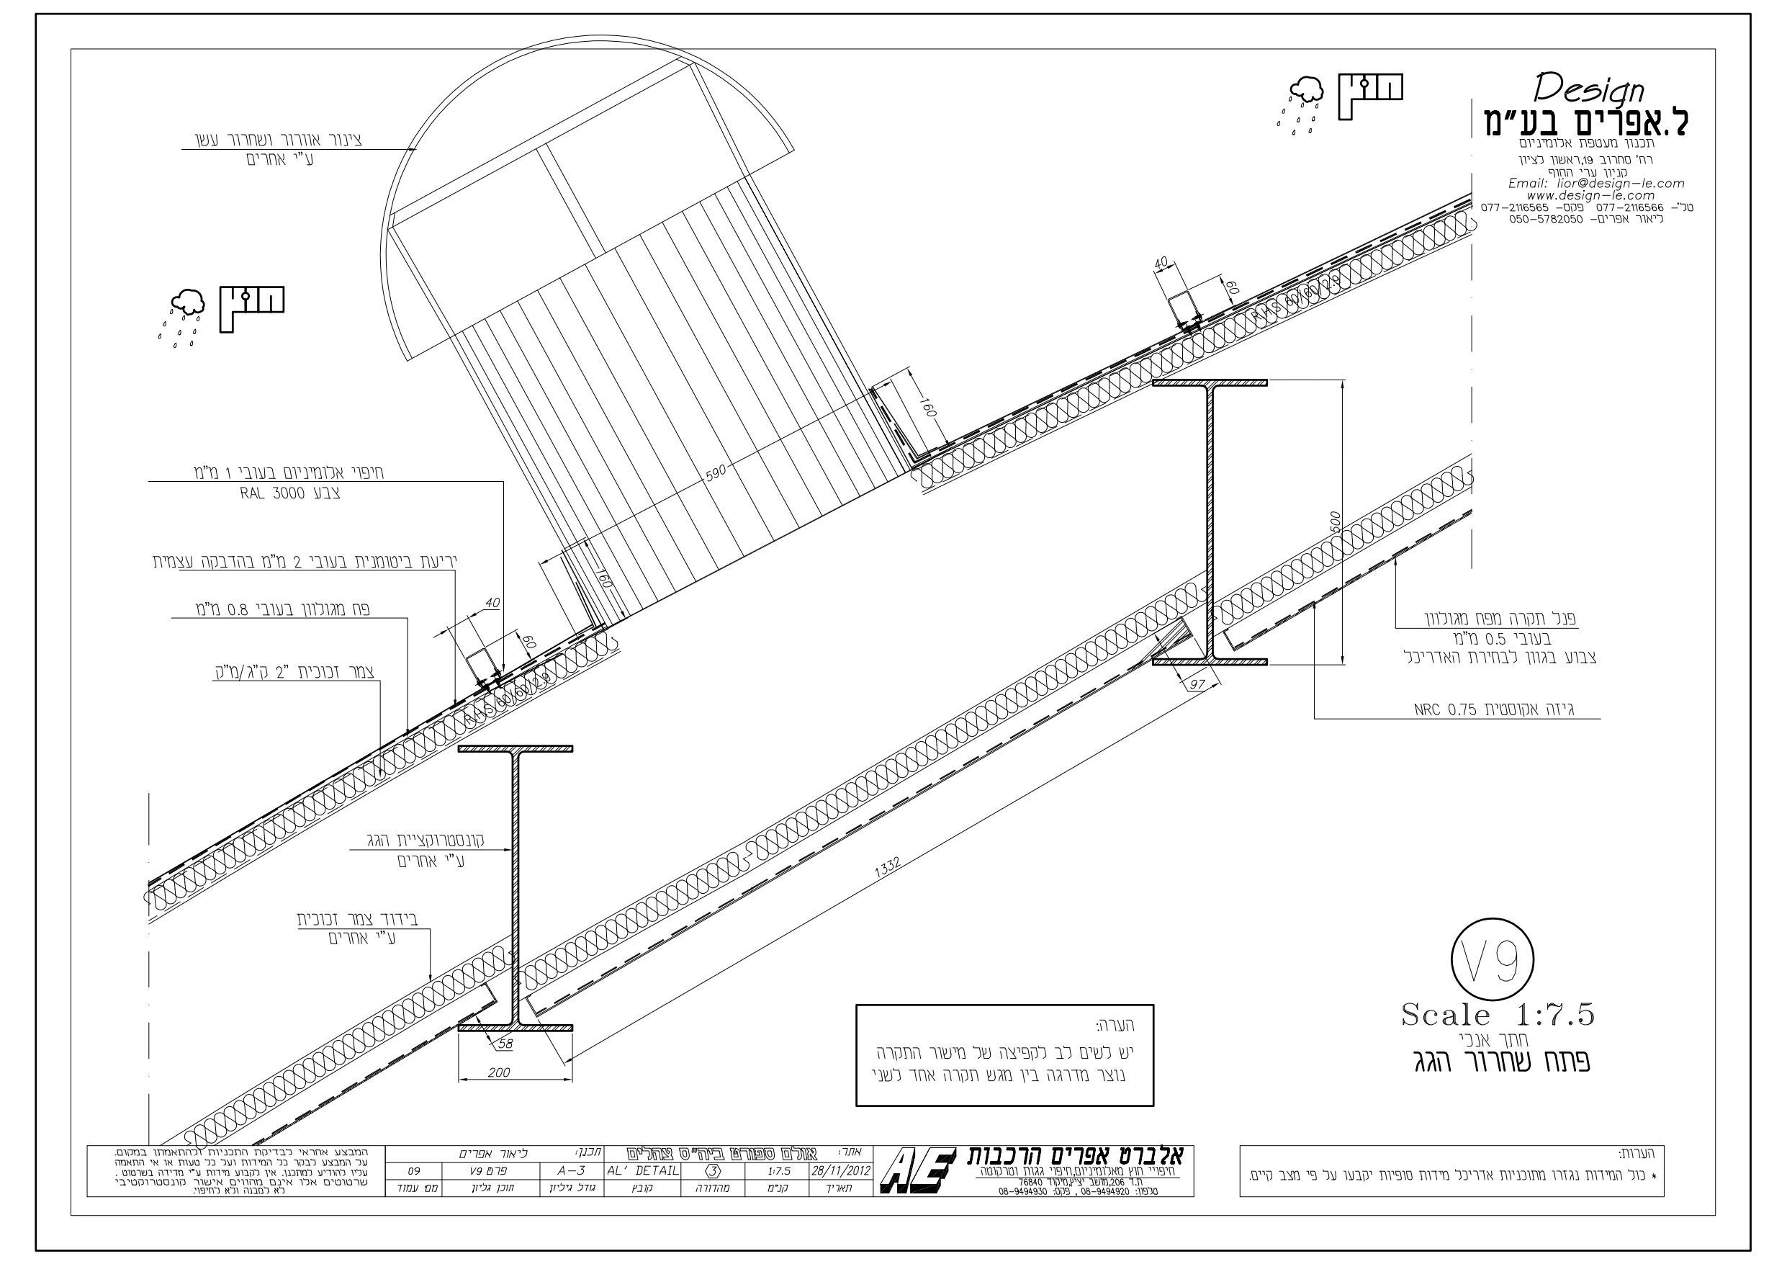
Designed by L. Efraim with architect Moti Bodek, the Tze’elim Sports Hall in Eilat features a continuous, fluid 1 mm aluminum envelope composed of overlapping “scales” that turn the curved façade into an architectural play of light and shadow.
Geometric Complexity
Managing Curved Form & Connections
The core difficulty lay not in the material itself, but in the complex geometry. Every curve, angle, and connection demanded precise adjustment to create a unified, natural envelope from all viewing angles.
Scaled Envelope Engineering
1 mm Aluminum Overlapping System
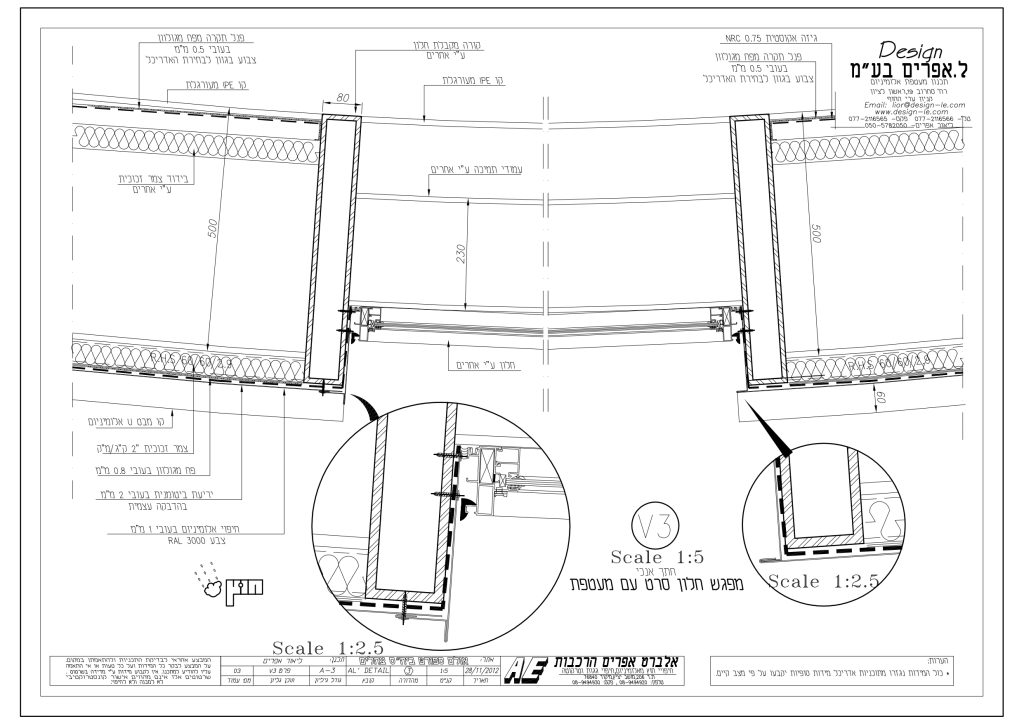
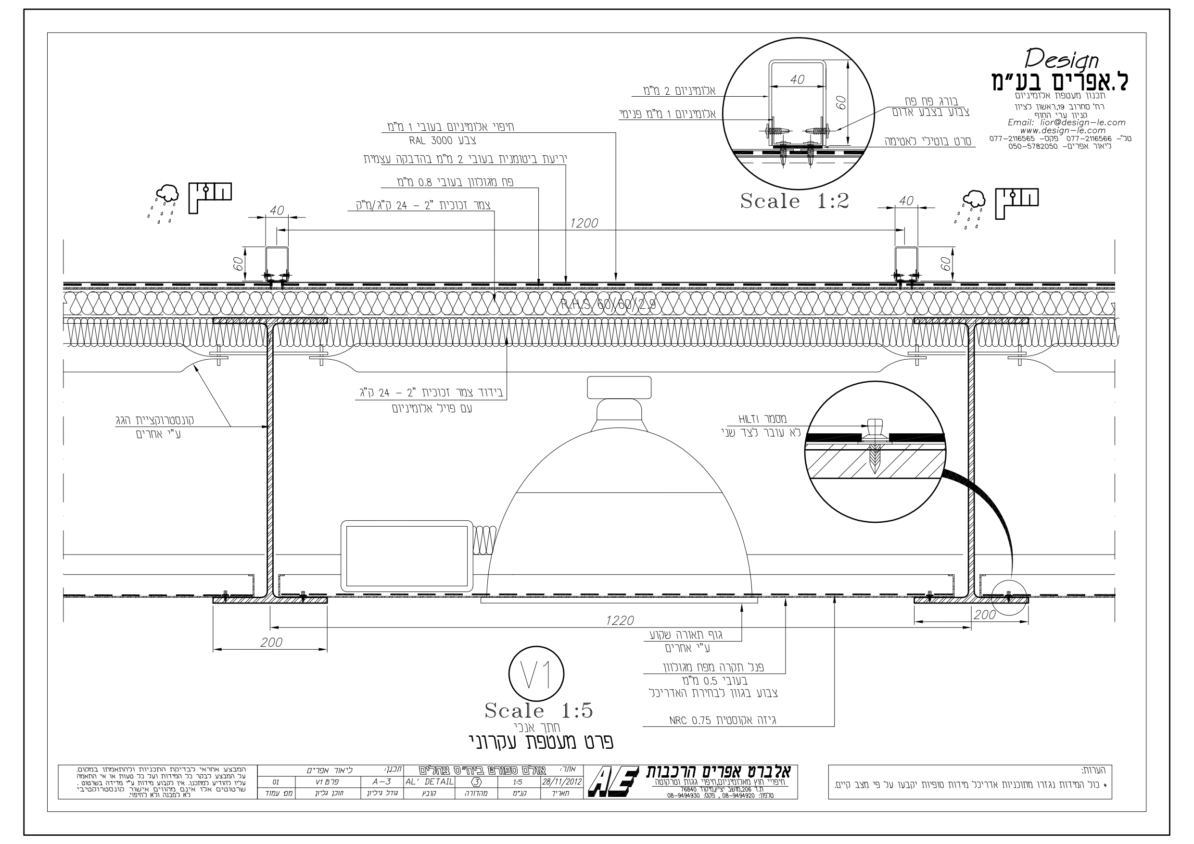
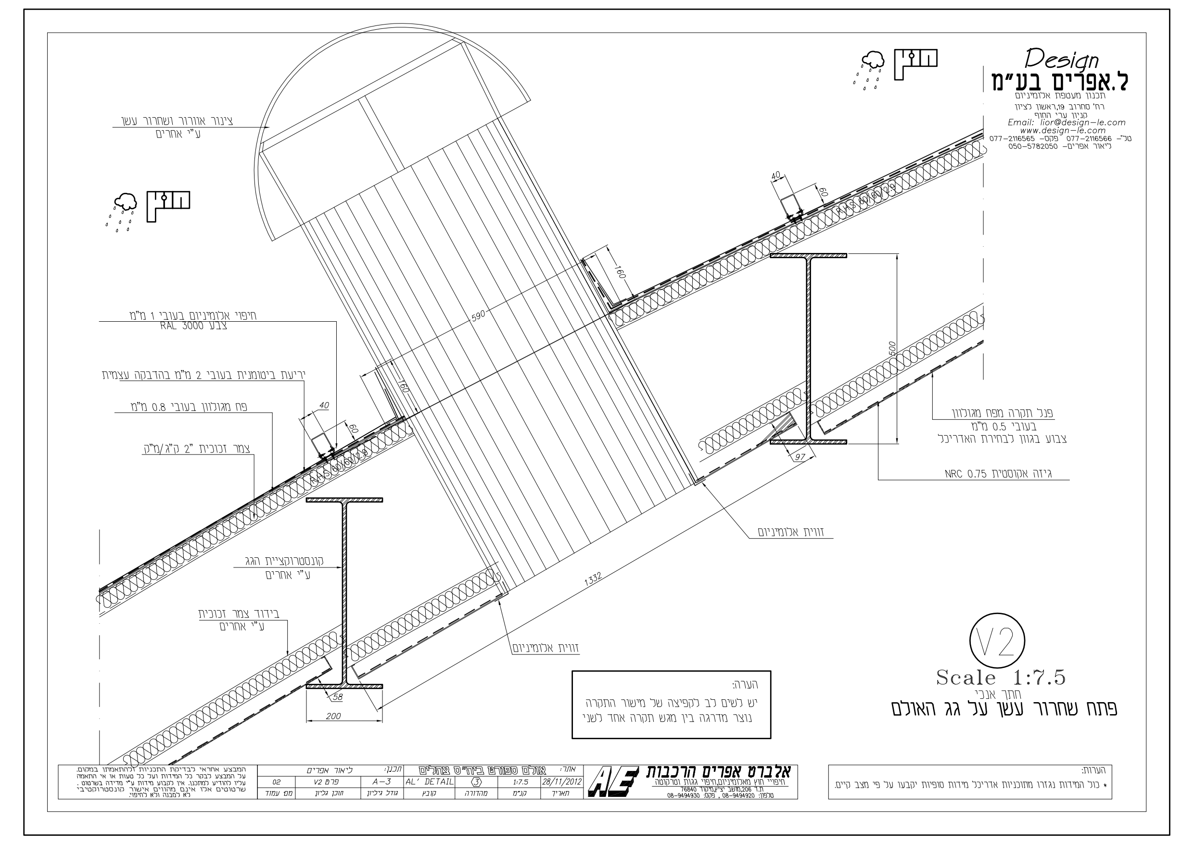
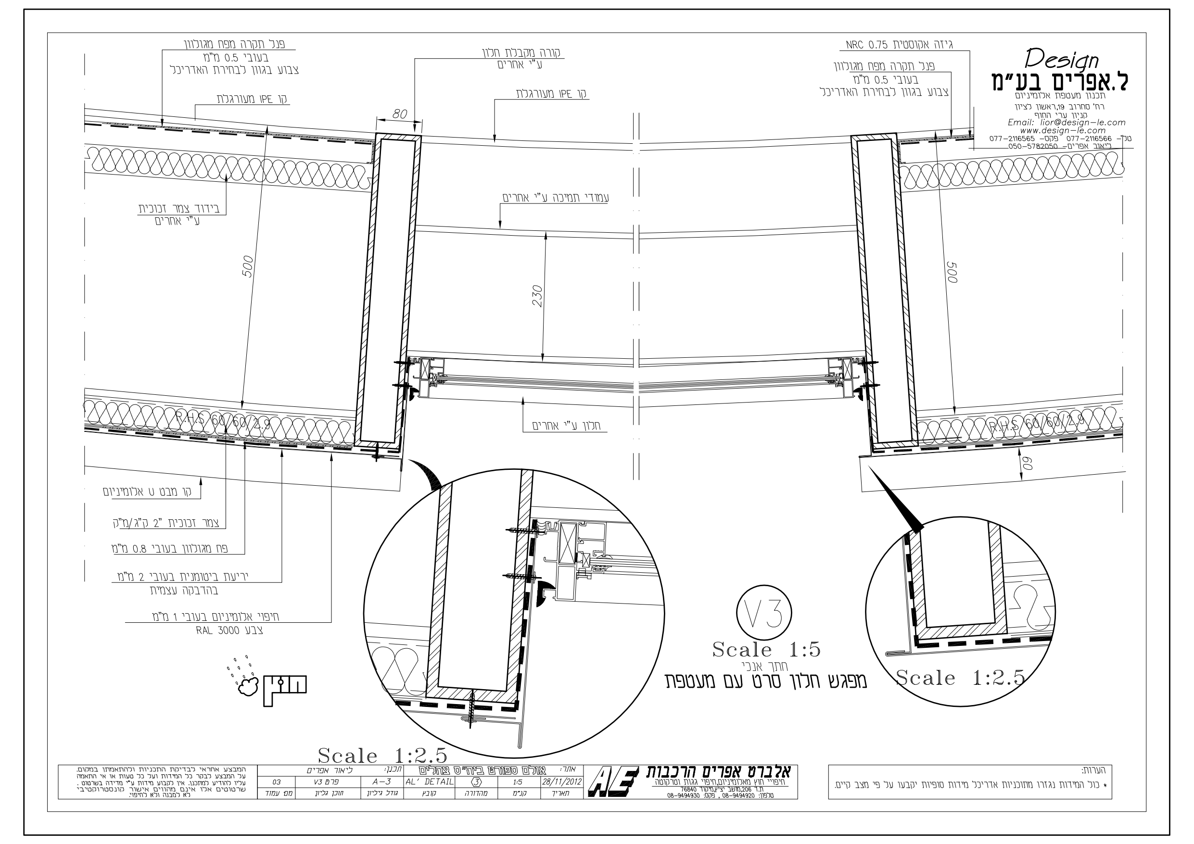
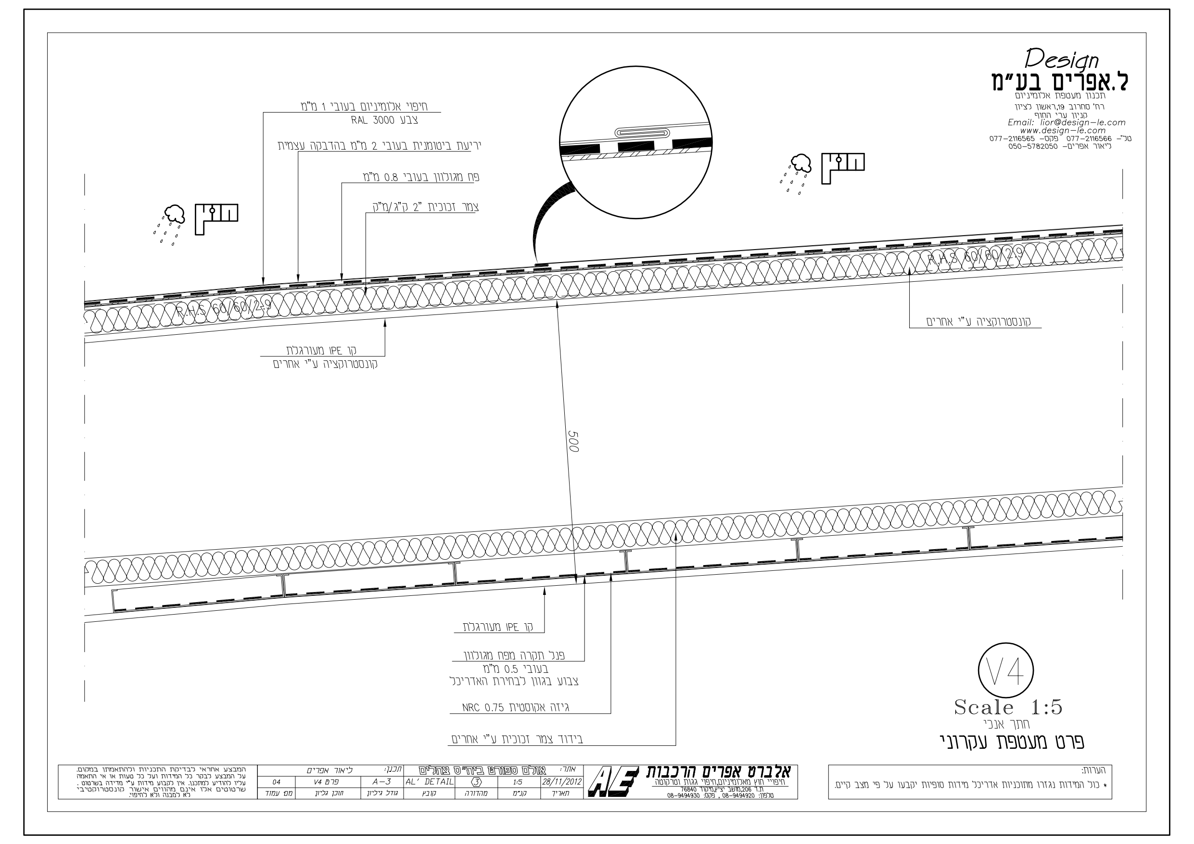
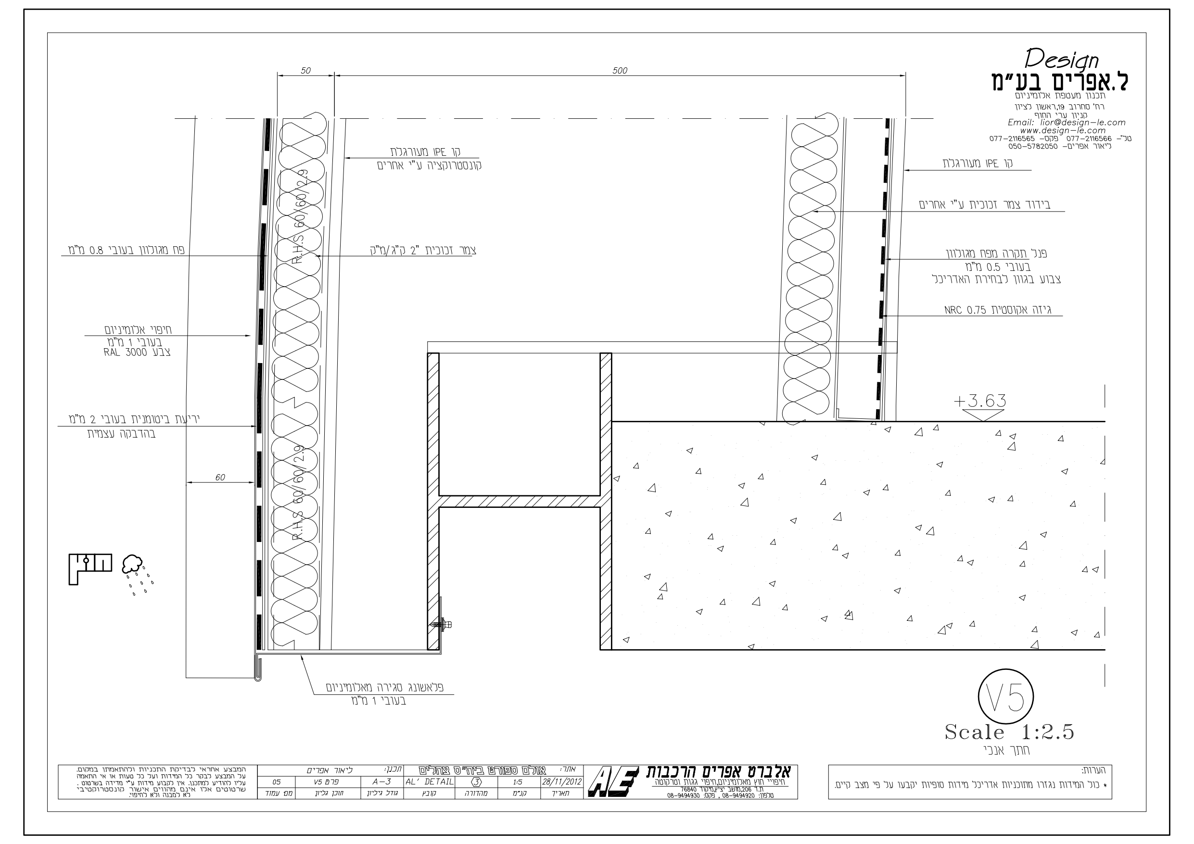
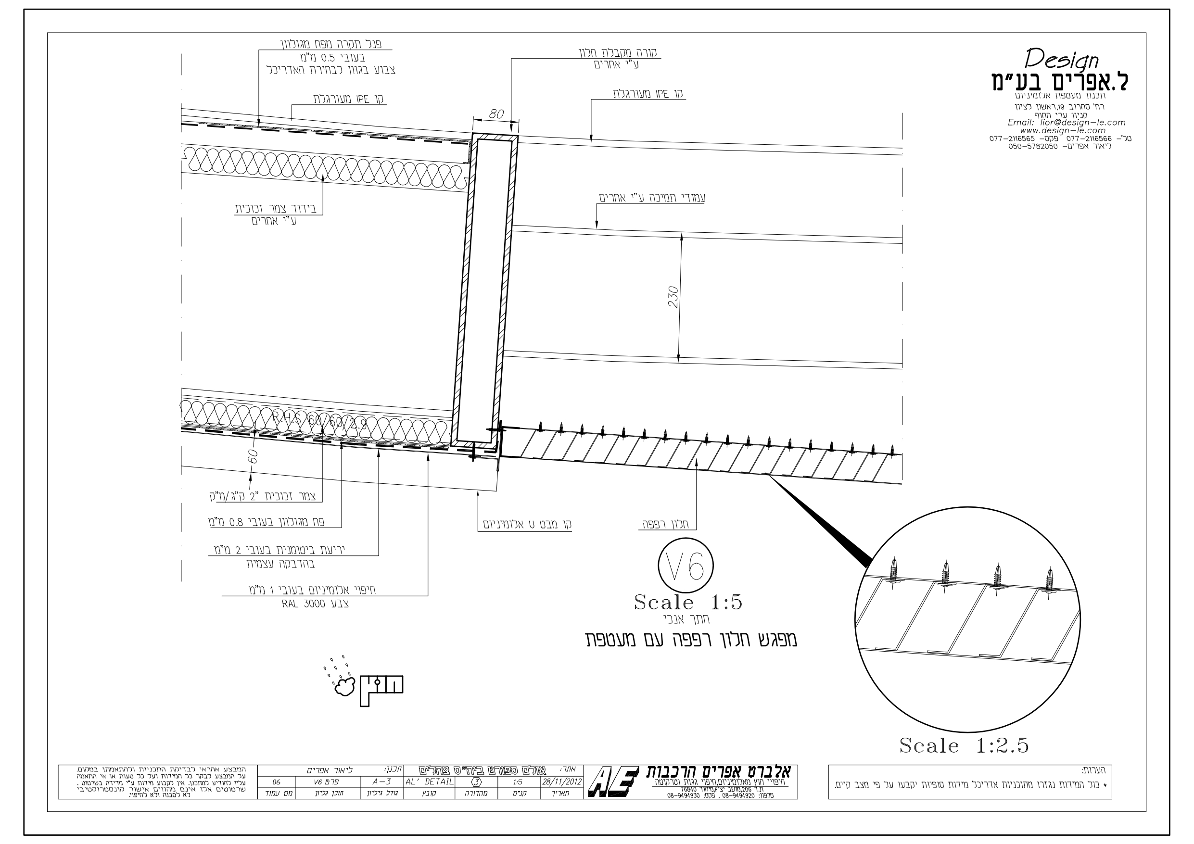
L. Efraim engineered a custom 1 mm aluminum facade envelope using interconnected, overlapping scale elements that transition seamlessly across the building’s curved geometry.
5
5 mm fabrication tolerance required to accommodate the complex curves, angles, and connections of the façade.
Precision-formed 1 mm aluminum scale elements combined to create a fluid, continuous structure where light, shadow, and material form an integral part of the architectural experience.