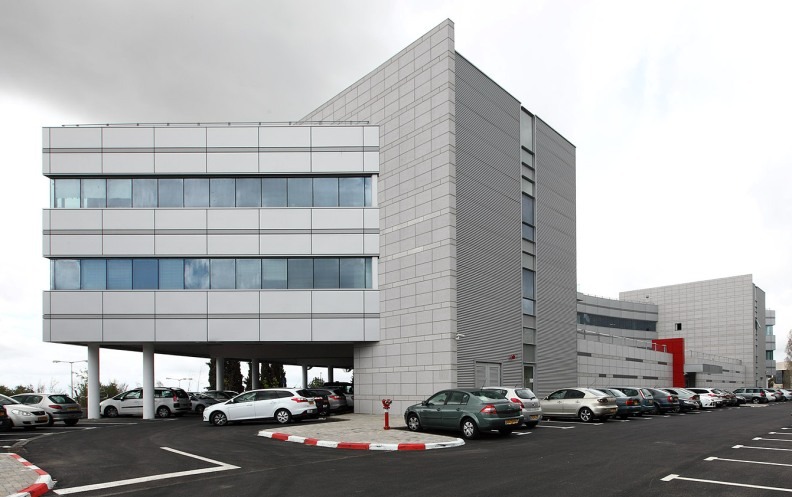
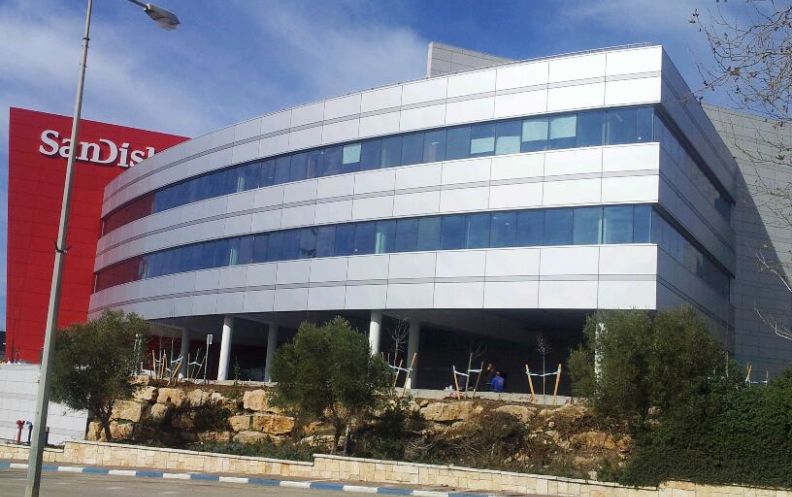
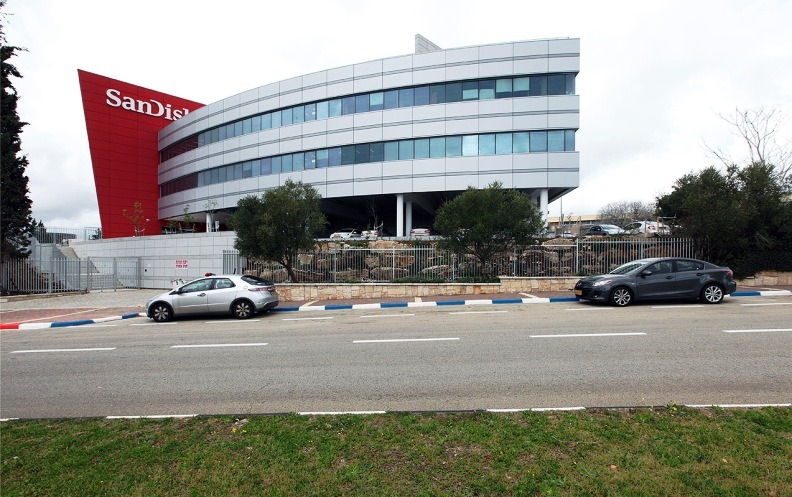
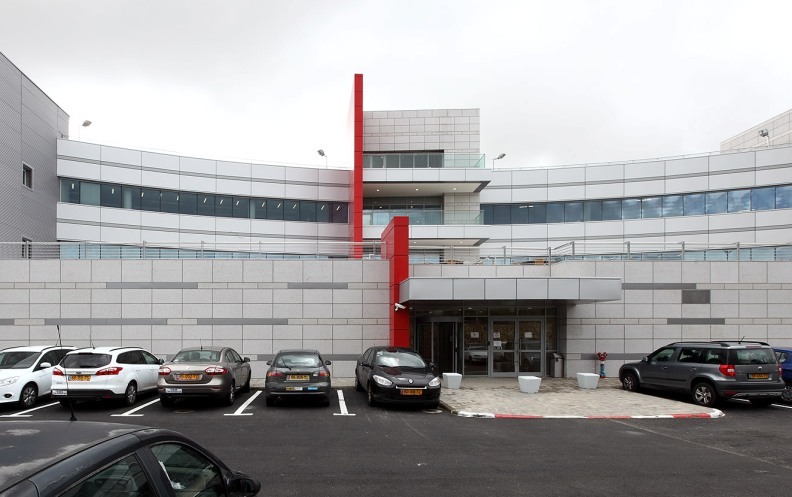
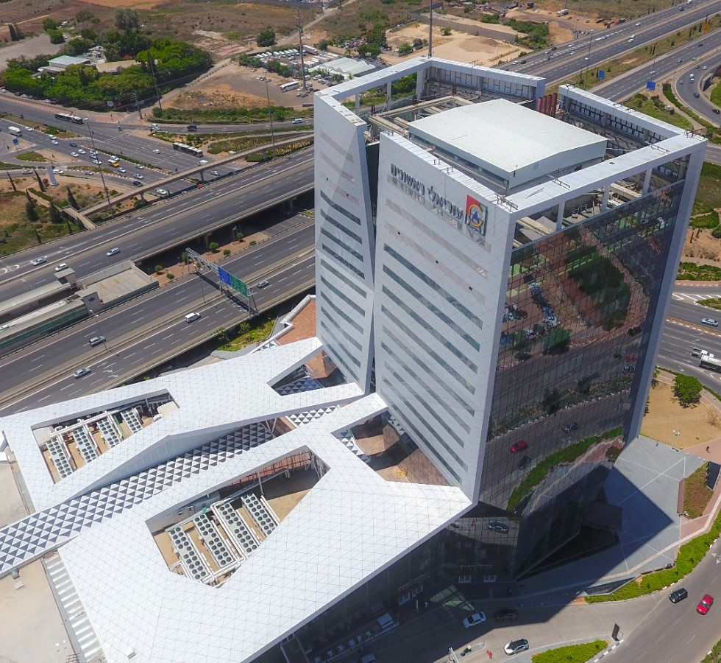
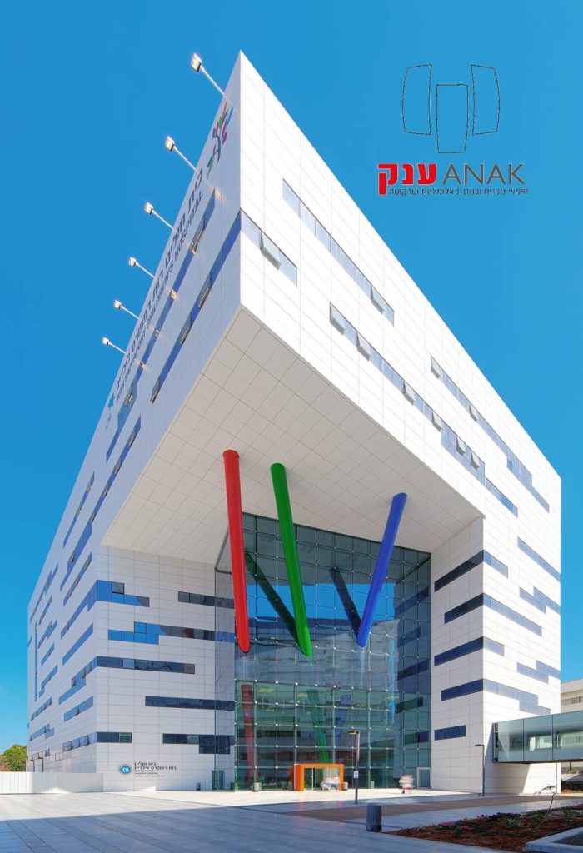
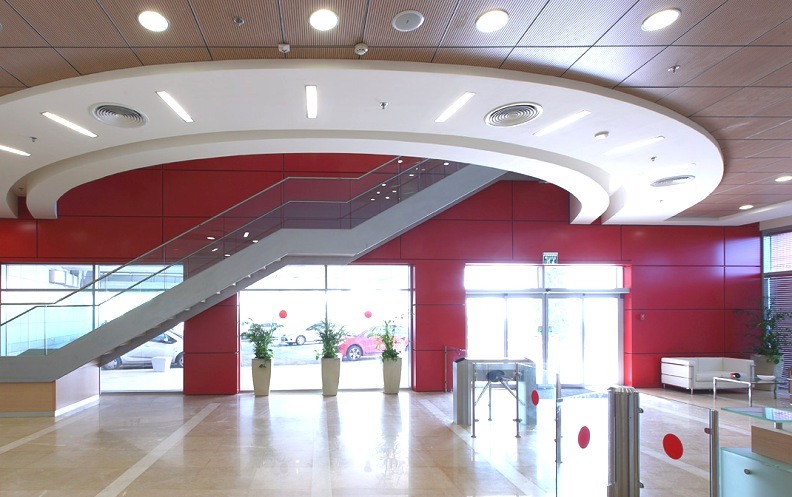
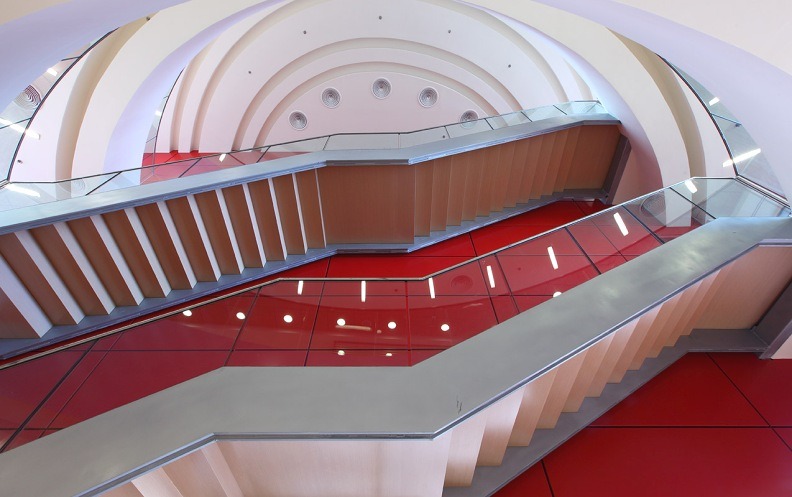
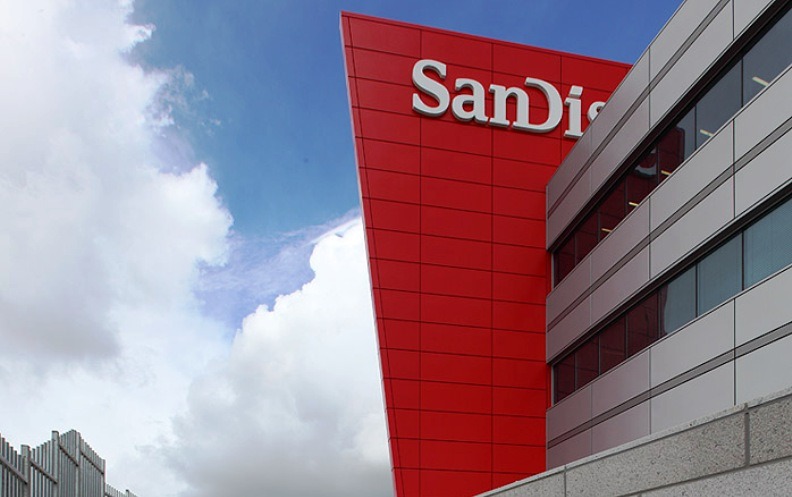
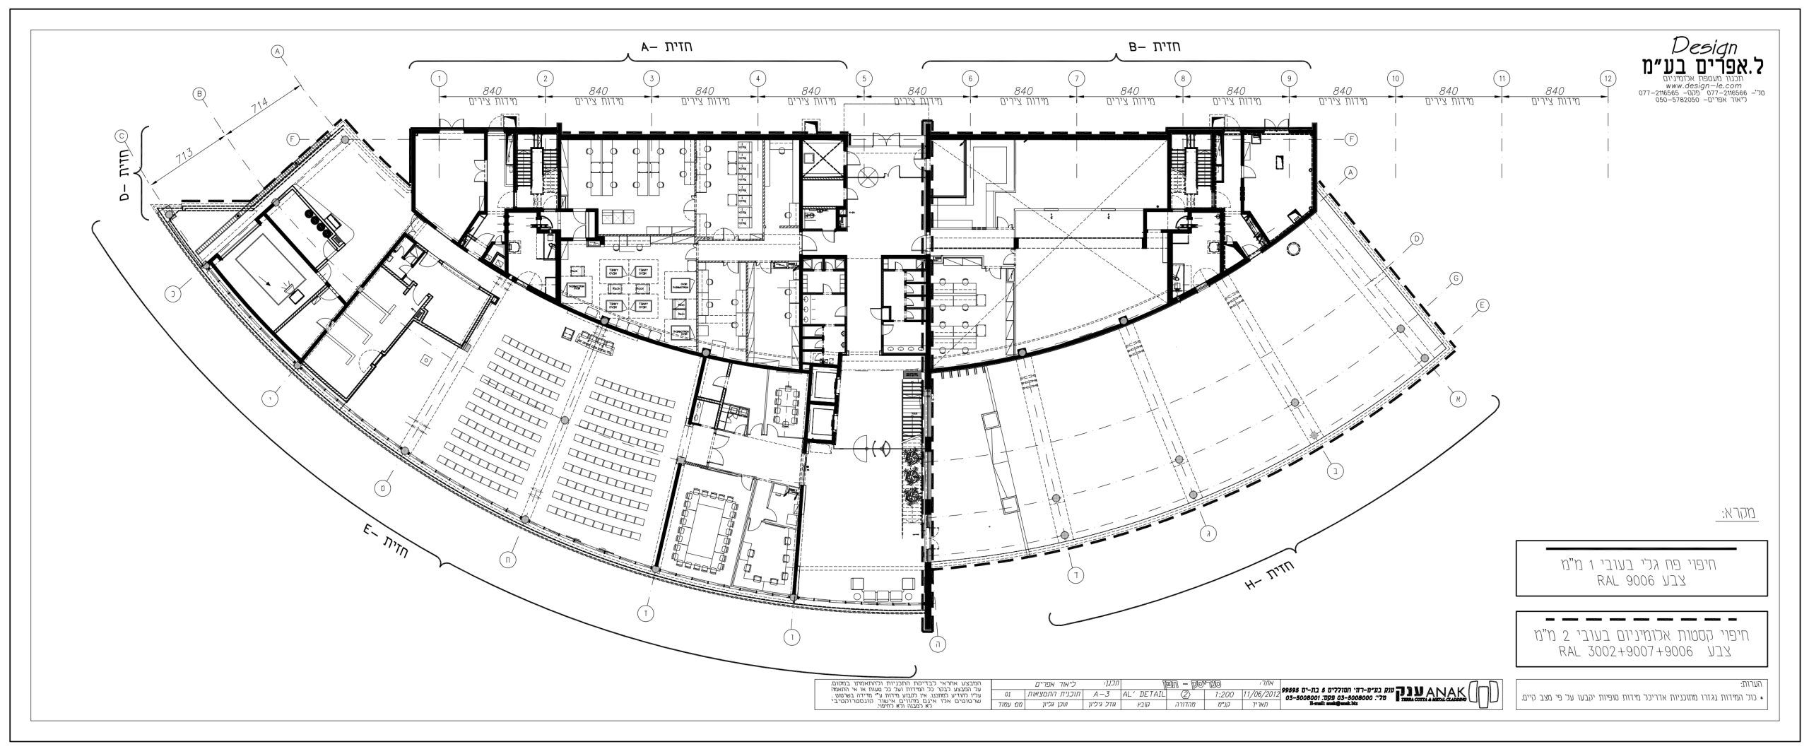
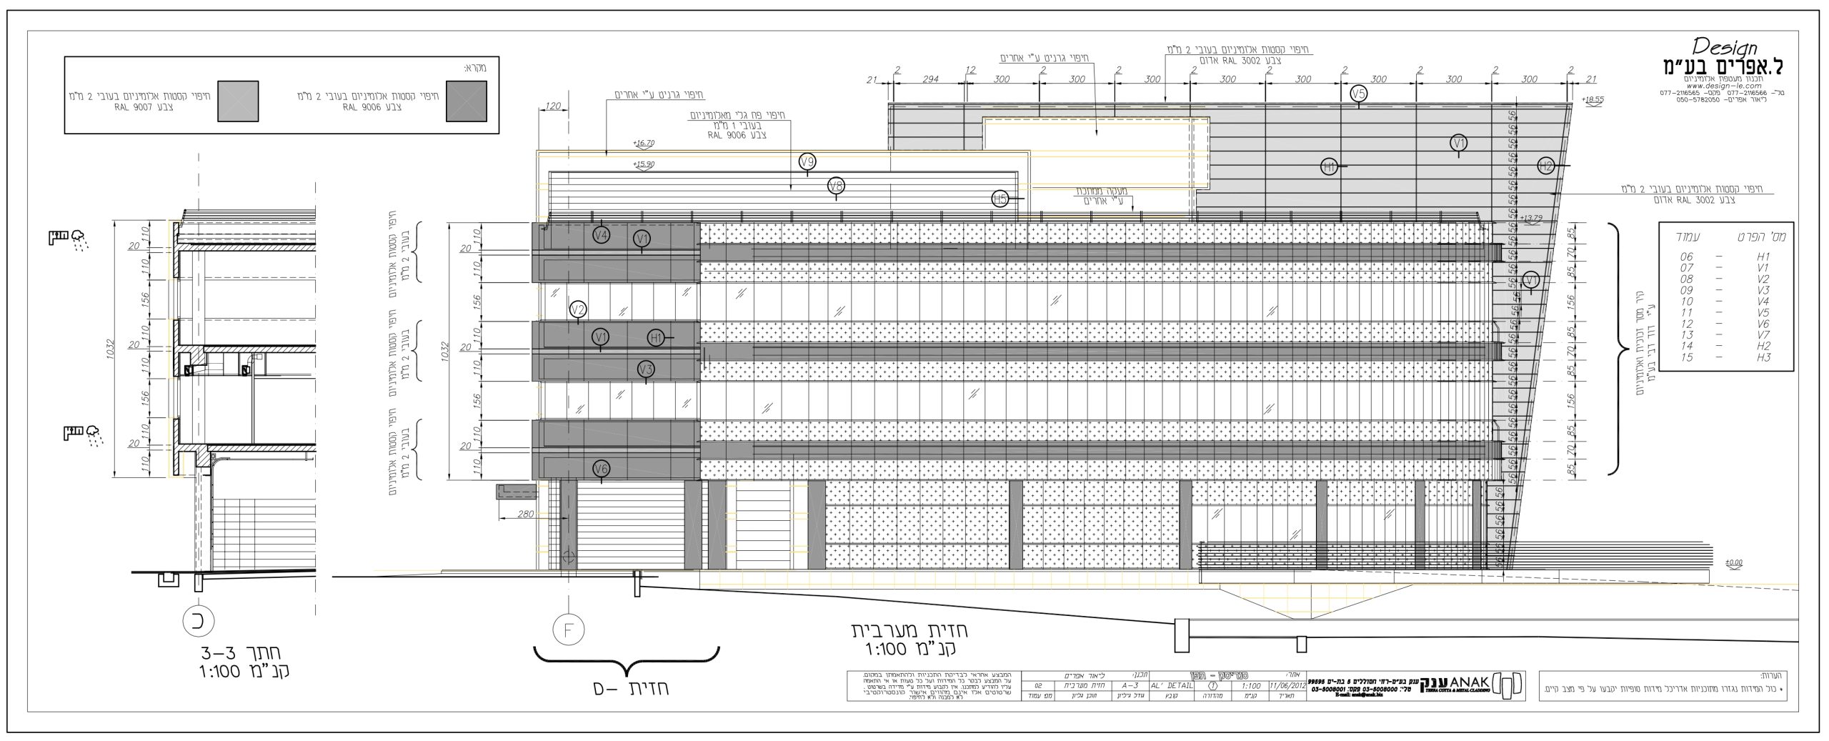
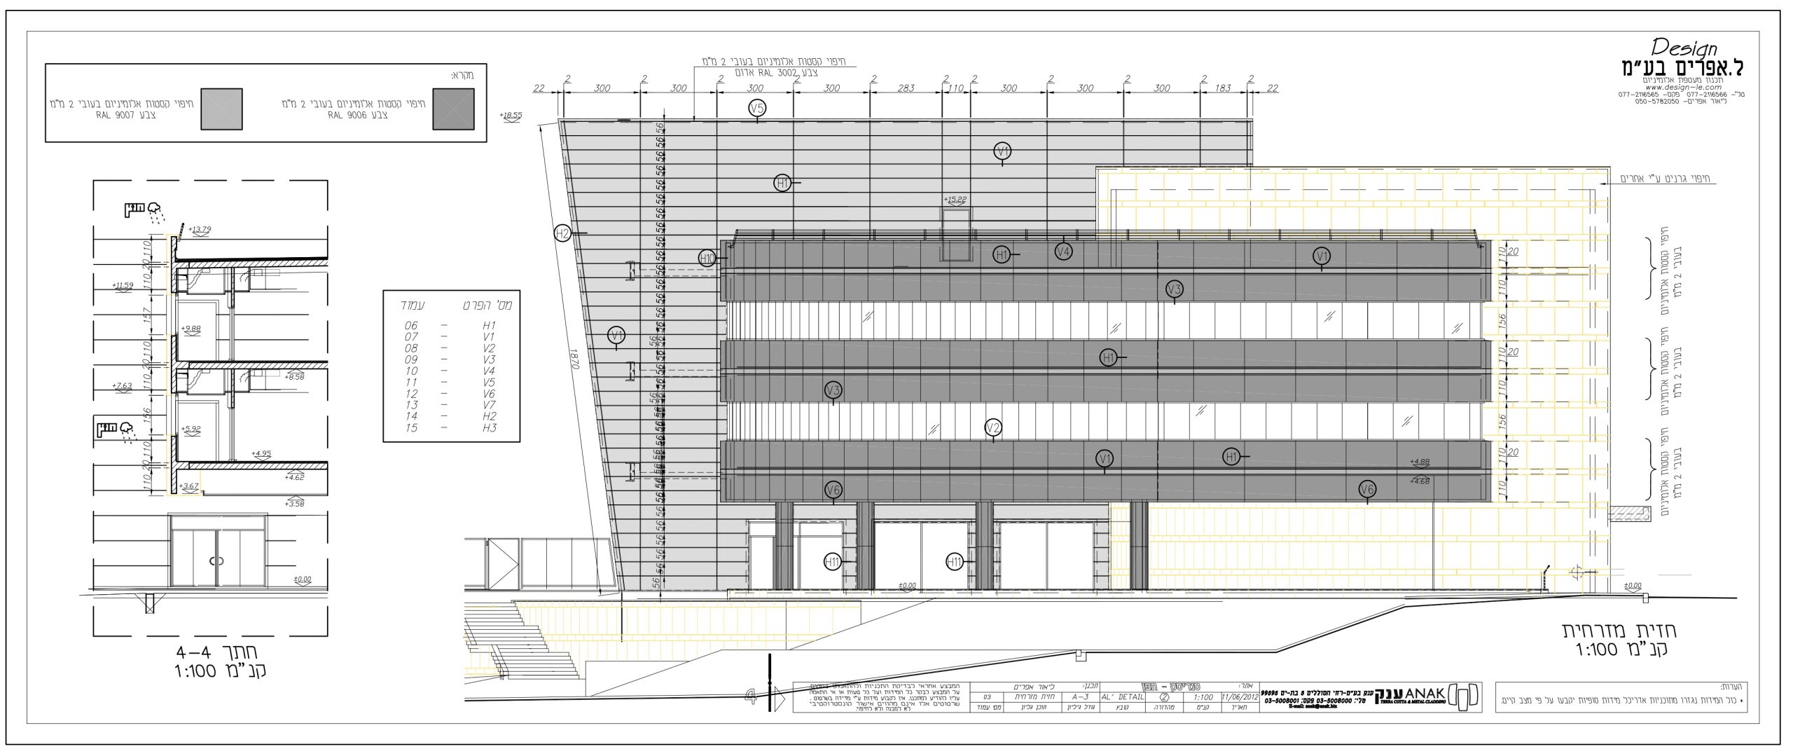
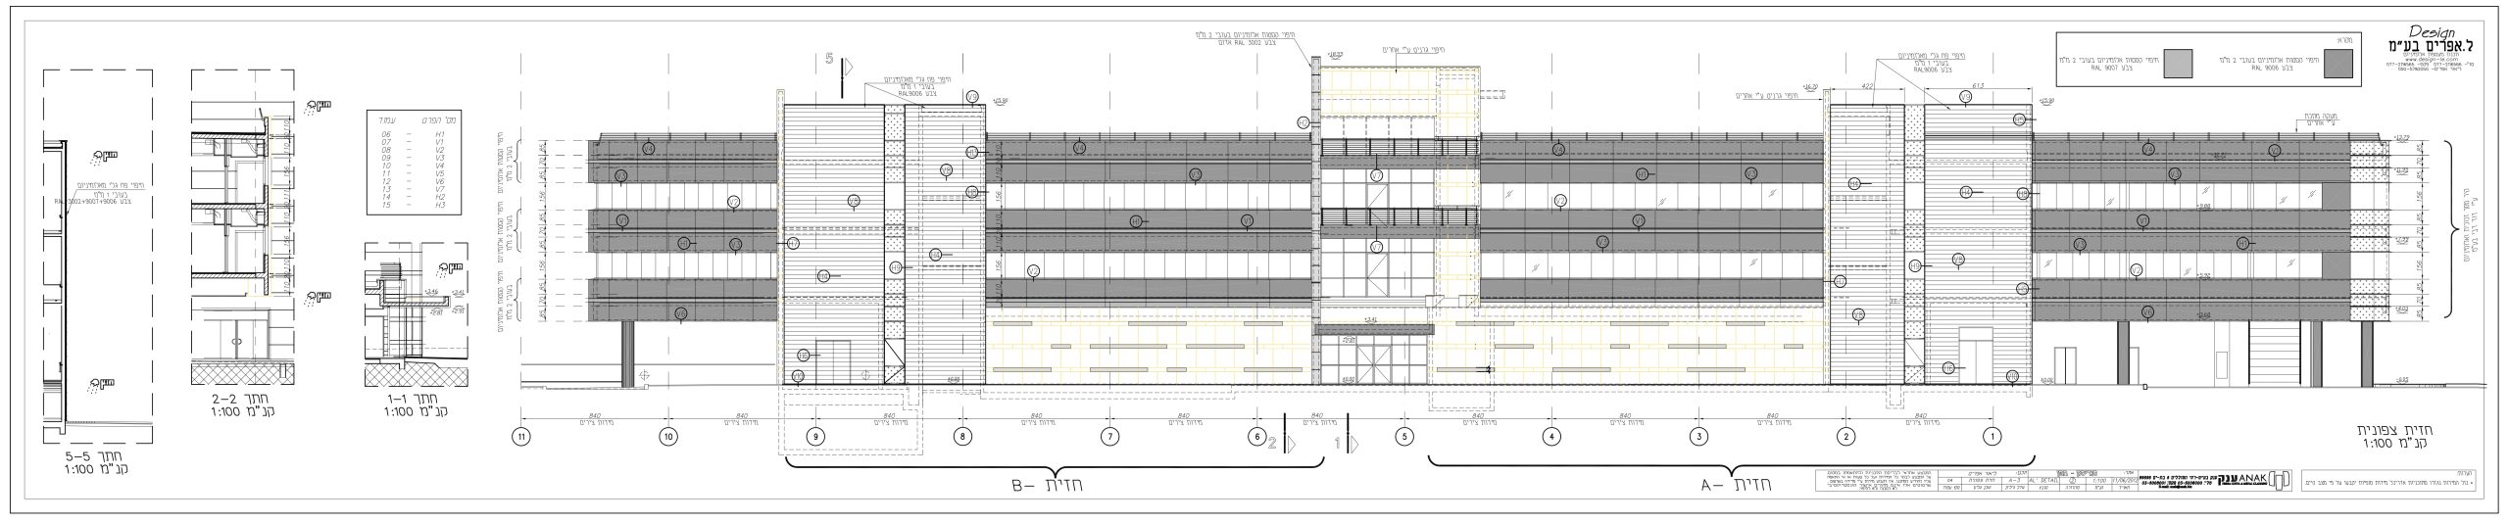
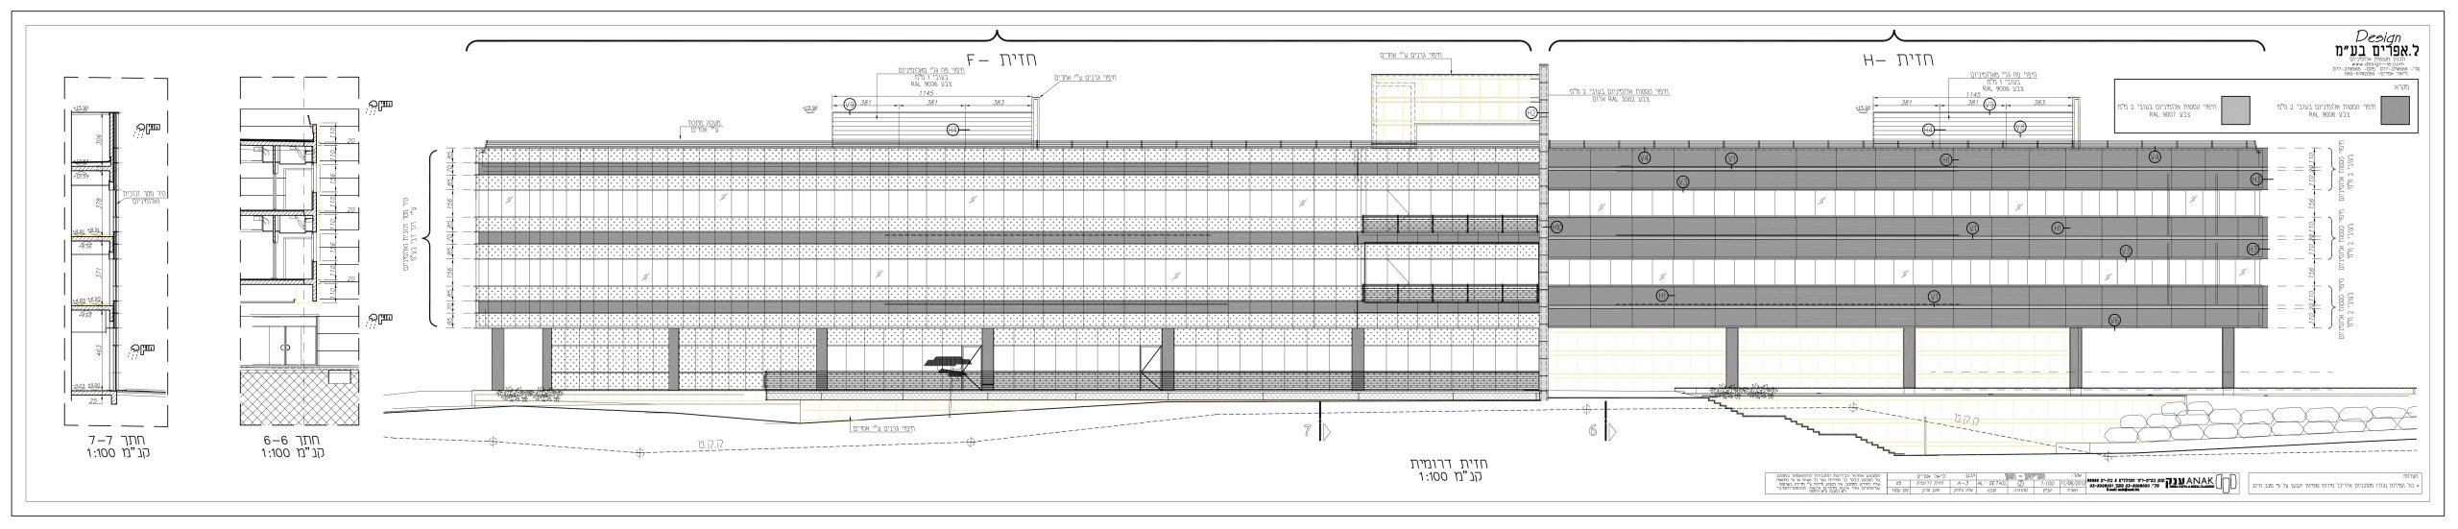
A comprehensive building transformation and renovation of an active technology complex, featuring an engineered 2 mm aluminum envelope planned by L. Efraim, highlighted by a central entrance canopy and a signature 3D red feature wall.
Live-Site Architectural Renovation
Upgrading an Active Technology Complex
Executing a complete exterior and interior envelope overhaul while the facility remained operational, requiring precise planning for long-term durability, low maintenance, and reduced future lifecycle costs.
Envelope Engineering & Feature Elements
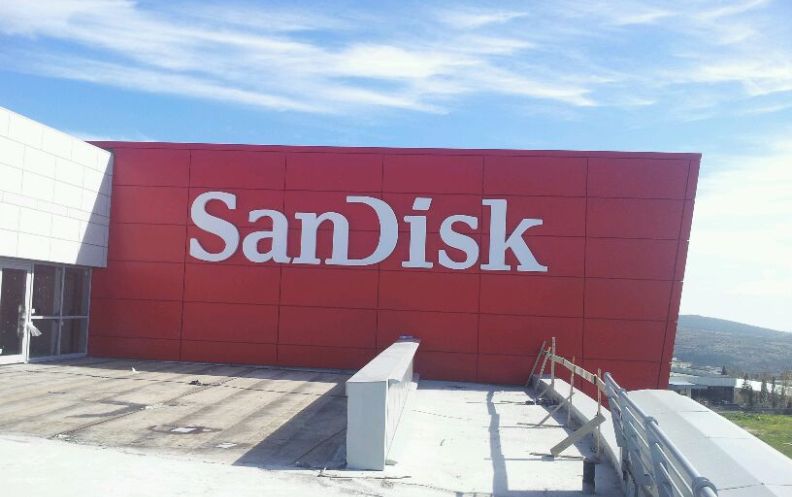
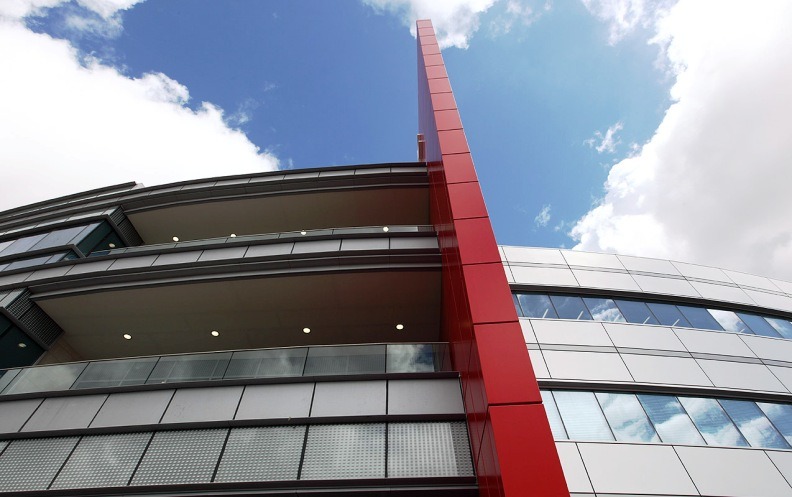
2 mm Aluminum Cladding & 3D Accent Wall
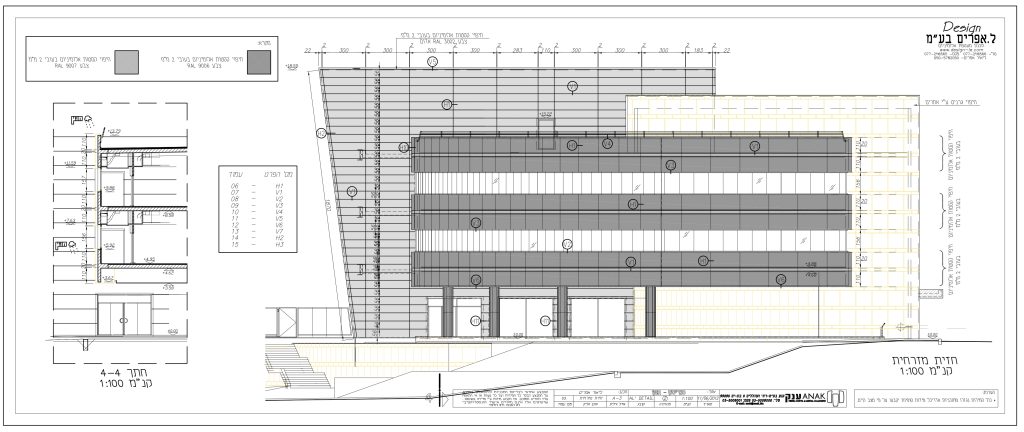
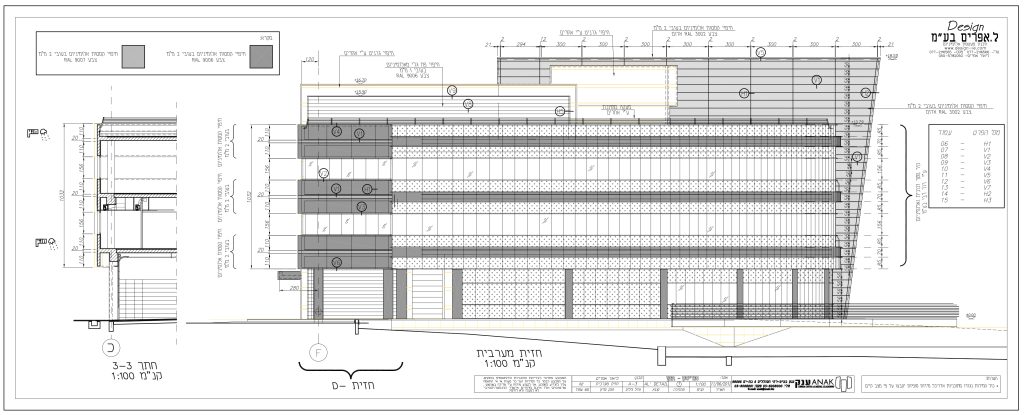
L. Efraim planned a lightweight, durable 2 mm aluminum cladding system covering exterior/interior walls, columns, canopies, and a central entrance canopy, centered around a striking red three-dimensional accent wall.
±5 mm
Precision allowance maintained across column wraps, canopy transitions, and 3D wall connections to ensure clean alignment throughout the active complex.
Precision-formed 2 mm aluminum cladding and 3D architectural wall elements delivering a modern visual identity, structural precision, and a low-maintenance facade for the building owners.