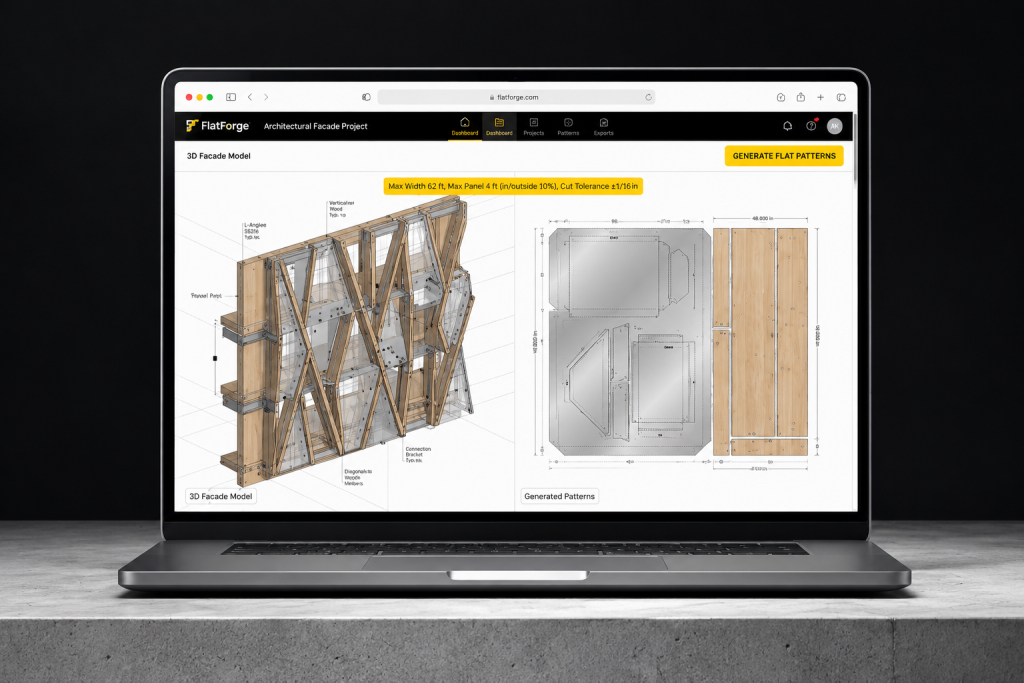
Use of Dediçated & Exclusive Software for L.Efraim

Curtain walls, aluminium and specialist cladding engineered from concept to factory floor. Leading the field in Israel since 1994.

Years of Experience
0 +
Projects Delivered
0 +
Area Designed
0 +m²
Countries Count
0 +

Who We Are

Israel's leading facade Designing office.

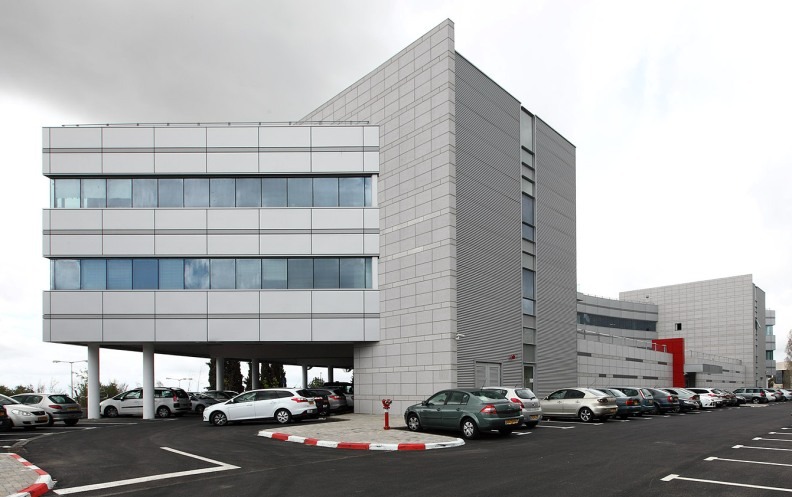
Established in 1994, L. Efraim specialises in the design and Designing of building envelopes curtain walls and exterior cladding across a wide range of materials, from aluminium and glass to titanium, copper, zinc, terracotta and HPL. We lead the field of façade design in Israel, working to the highest international and Israeli standards.

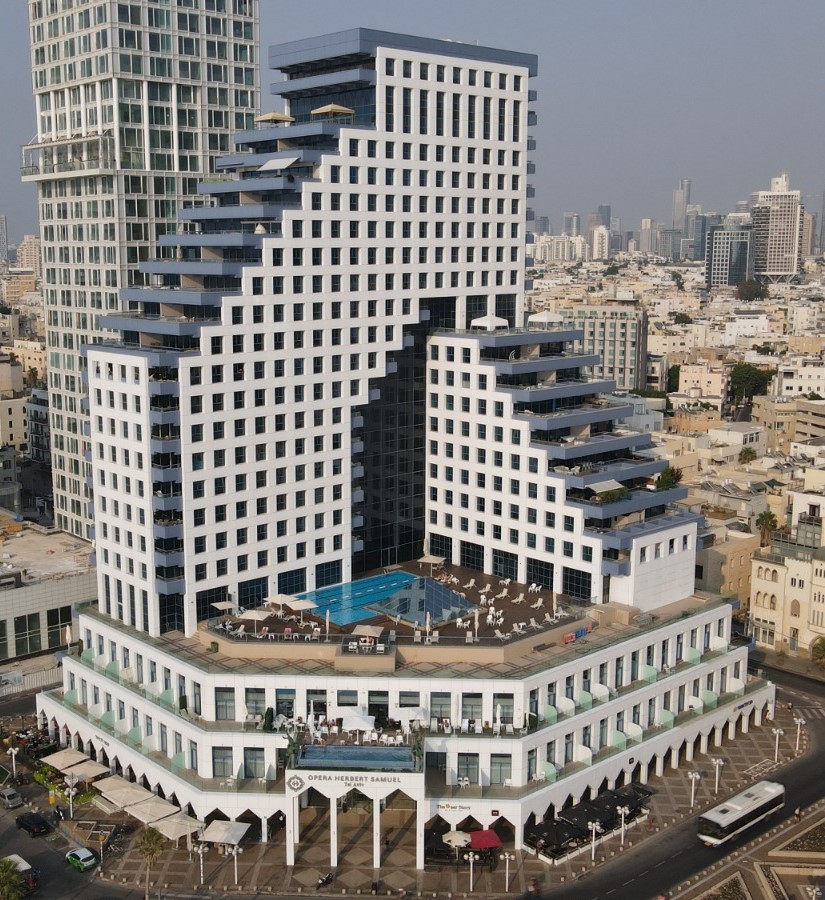
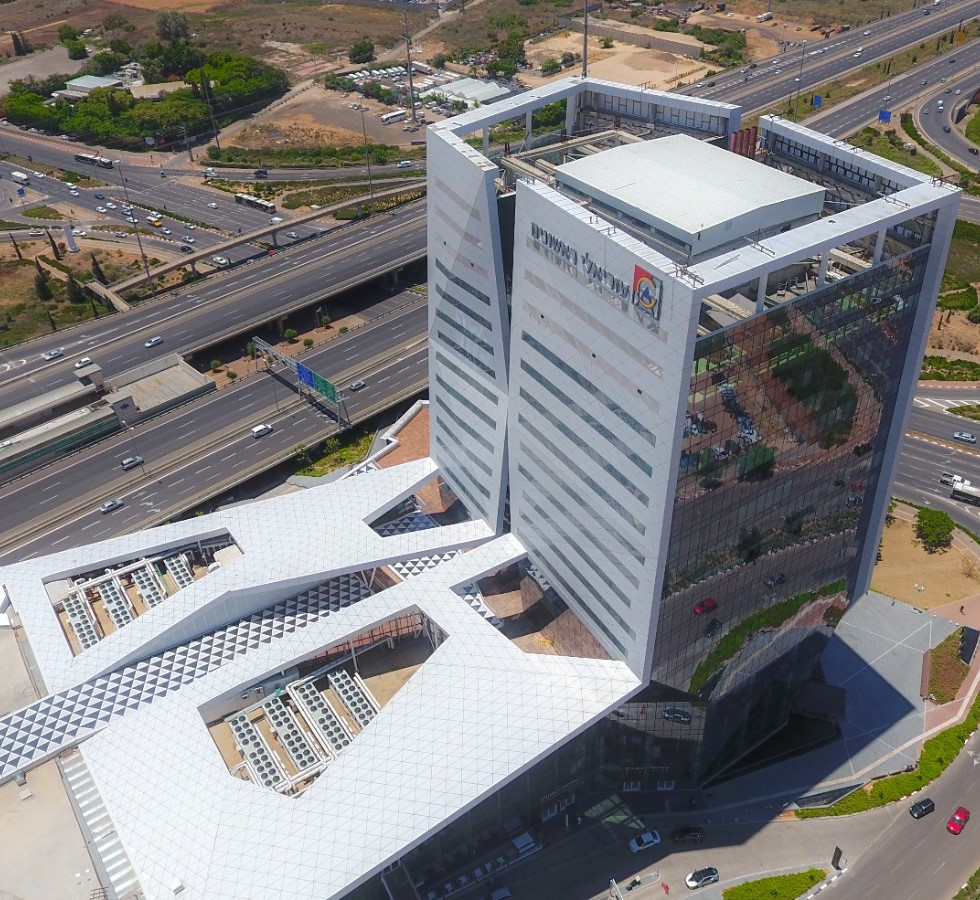
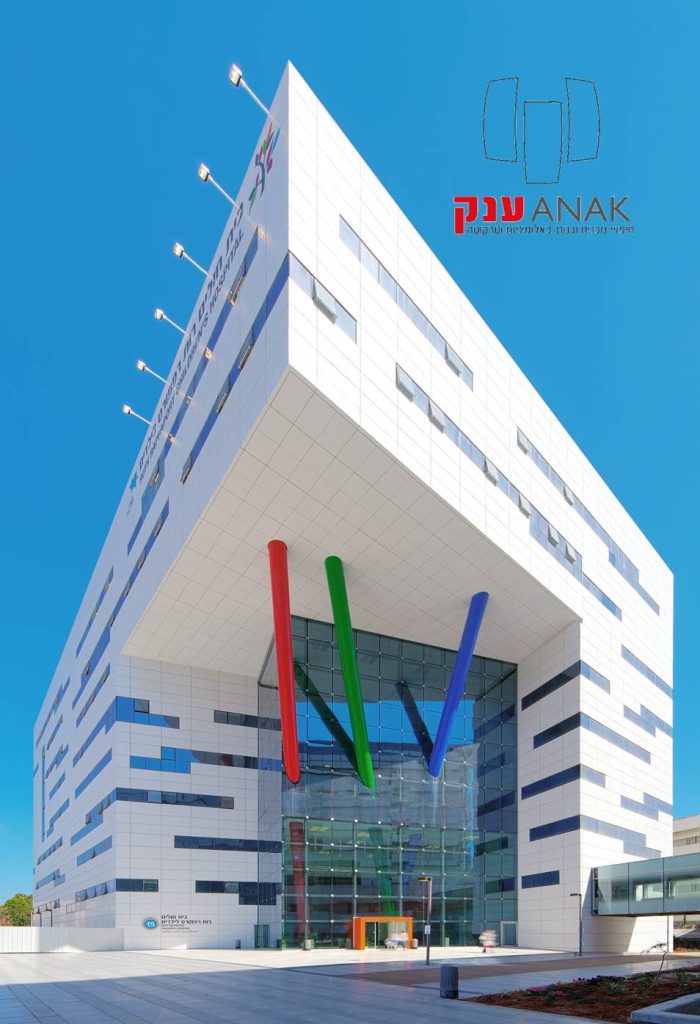
Our work spans complex, high-profile projects in Israel and abroad — for clients including Microsoft, Da Vinci Towers, Tzahala Towers and Herzliya Hills. We provide full supervision from initial concept through detailed design to delivery on the factory floor, using planning and calculation technologies developed exclusively in-house.

84

Engineers

2008

Founded

Featured Projects

From geometry to the factory floor.

01

Curtain Wall Systems

Unitized and stick-built systems engineered for weather-tightness, wind load and architectural sightlines — from concept detailing through structural sign-off.

02

Envelope Cladding

Ventilated façades and rainscreen cladding across stone, metal, terracotta, glass and composite panels — a wide, renewable range of materials, detailed for longevity.

03

Parametric Rationalization

Reducing thousands of unique geometries into a controlled set of fabrication families — the difference between a striking design and a buildable one.

04

Fabrication Documentation

Production-ready drawings and dimension data delivered direct to the factory floor, holding tolerance across every component down to the millimetre.

Parametric design, built for fabrication.

We translate complex architectural geometry into rationalised, buildable systems using parametric modelling and optimisation workflows developed in-house. The result: fewer fabrication types, tighter tolerances, and designs that survive the journey from concept to factory floor.

4,200 → 38

Unique panels rationalised into fabrication types

0.5mm

Structural tolerance held across all components

Concept

Defining initial structural intent and architectural envelope logic through precise geometric data. We work directly with the architect’s surface model.

Parametric Model

Computational geometric optimization for material efficiency and absolute visual impact. Our proprietary tools go beyond any commercial parametric software.

Rationalization

Rationalizing thousands of unique panels into a minimum viable set of fabrication types – preserving design intent while making the project manufacturable and cost-viable.

Fabrication

Direct-to-factory data integration ensuring 0.5mm structural tolerance across all components. CNC files, shop drawings and dimension schedules delivered in the factory’s format.

Designing , productized.

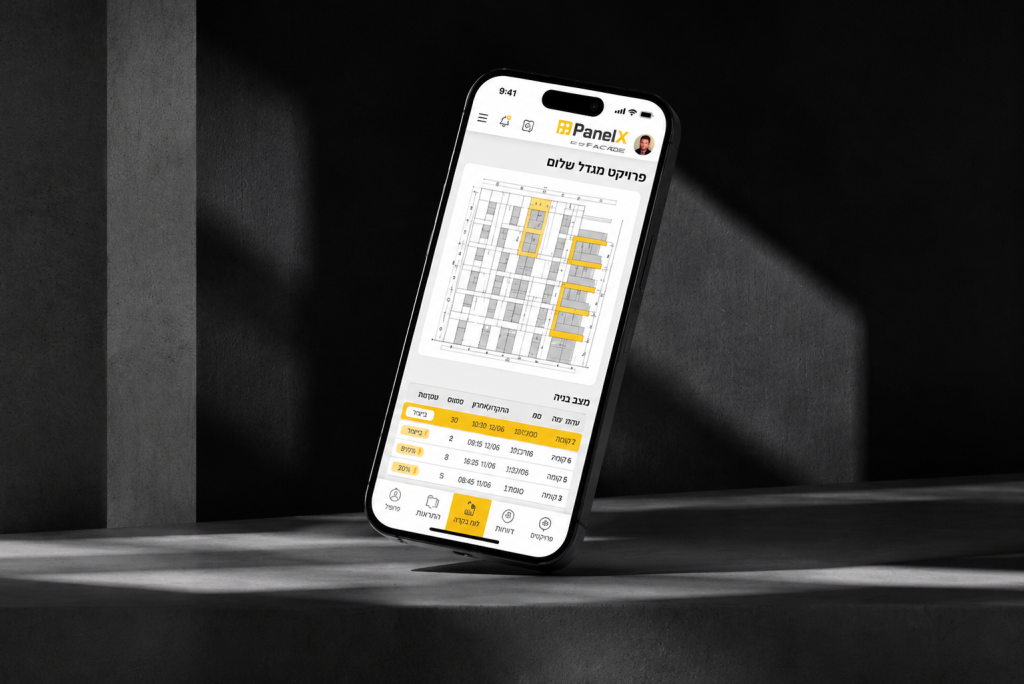
Browser-based façade panel management

PanelX

A high-fidelity management platform designed for building facades. Track every panel from the factory floor to final install with real-time data and DWG integration.

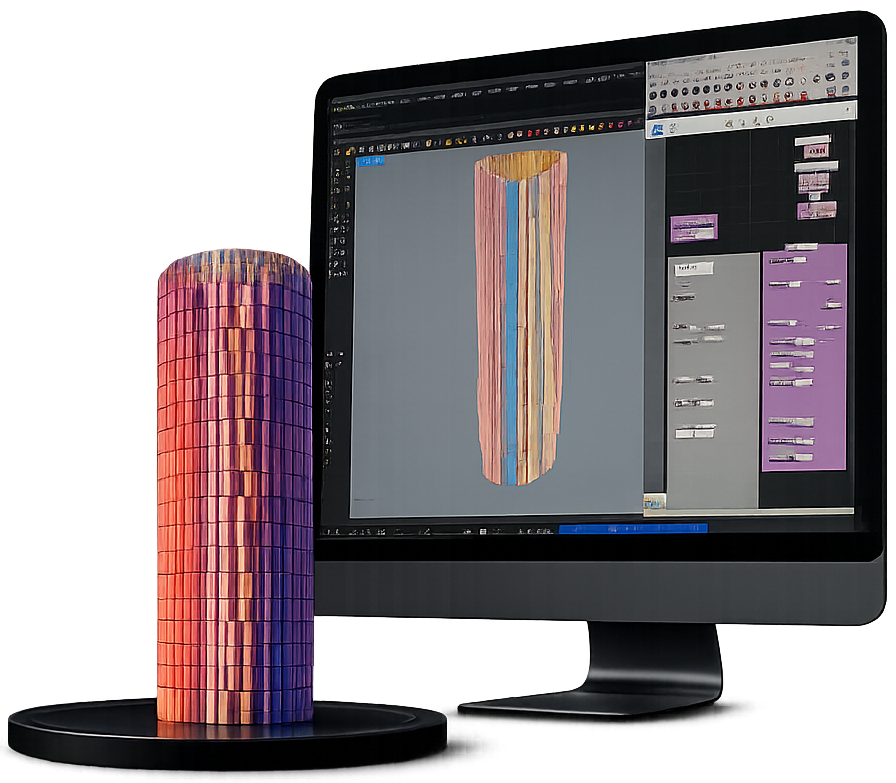
AI CAD AUTOMATION - 3D TO 2D

FlatForge

Transform complex 3D architectural models into production-ready flat patterns. FlatForge automates rationalization, ensuring millimeter precision for CNCfabrication.

Trusted on landmark projects