




- Designing Innovation
Parametric design, built for fabrication.
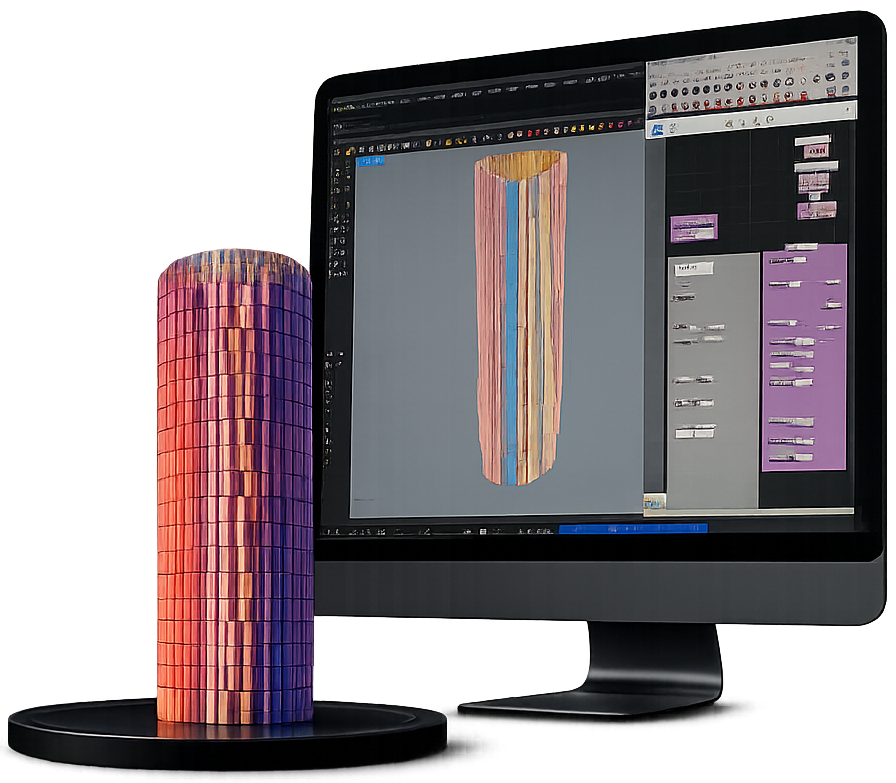
We translate complex architectural geometry into rationalised, buildable systems using parametric modelling and optimisation workflows developed in-house. The result: fewer fabrication types, tighter tolerances, and designs that survive the journey from concept to factory floor.
4,200 → 38
Unique panels rationalised into fabrication types
0.5mm
Structural tolerance held across all components
Concept
Defining initial structural intent and architectural envelope logic through precise geometric data. We work directly with the architect’s surface model.
Parametric Model
Computational geometric optimization for material efficiency and absolute visual impact. Our proprietary tools go beyond any commercial parametric software.
Rationalization
Rationalizing thousands of unique panels into a minimum viable set of fabrication types – preserving design intent while making the project manufacturable and cost-viable.
Fabrication
Direct-to-factory data integration ensuring 0.5mm structural tolerance across all components. CNC files, shop drawings and dimension schedules delivered in the factory’s format.
What it means
The result: fewer fabrication types, tighter tolerances, and designs that survive the journey from concept to factory floor.
Parametric engineering is not just design software. It is a systematic methodology for translating architectural ambition — free-form, complex, geometrically demanding — into manufacturing data that a factory can actually use. The challenge is the gap between the form as designed and the form as built.
Our in-house workflows use proprietary computational tools to analyse complex surfaces, identify families of similar geometry, and reduce thousands of unique panel shapes into a controlled set of fabrication types — without sacrificing the visual integrity of the original design. The output is CNC-ready data at sub-millimetre precision.
- When It Applies
Is your project a candidate?
Parametric rationalization delivers its biggest value on projects where geometry is complex and panel repetition is low. Not every project needs it — but when it does, it is often the difference between buildable and not.
GOOD FIT FOR PARAMETRIC

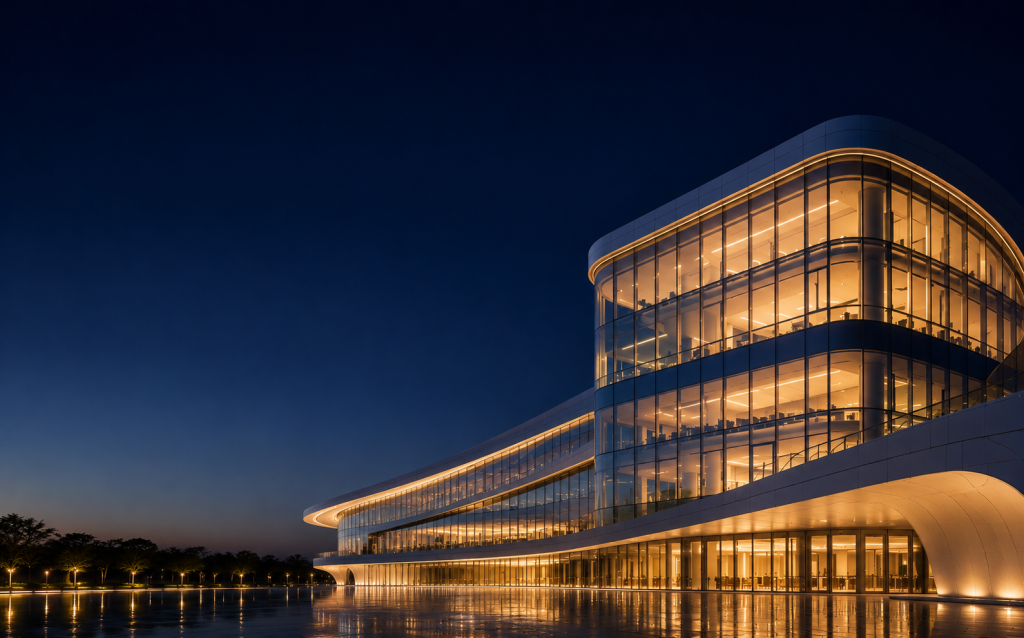
Curved or free-form building envelopes

Facade with many geometrically-similar but non-identical panels

Projects where fabrication cost is driven by type count

Designs with tight visual tolerances that must survive manufacturing

Large panel counts (500+ panels) where manual drawing is impractical
WHAT WE DELIVER

Rationalized panel family definitions

Full fabrication documentation per type

Tolerance analysis and sign-off report

CNC-ready data in factory format
