Ruth Rappaport Children’s Hospital

Client:

Ruth Rappaport Children’s Hospital

Location:

Rambam Campus, Haifa

Year:

2013

Facade Area:

8500

System:

Alucobond aluminum composite panel system

Materials:

Role:

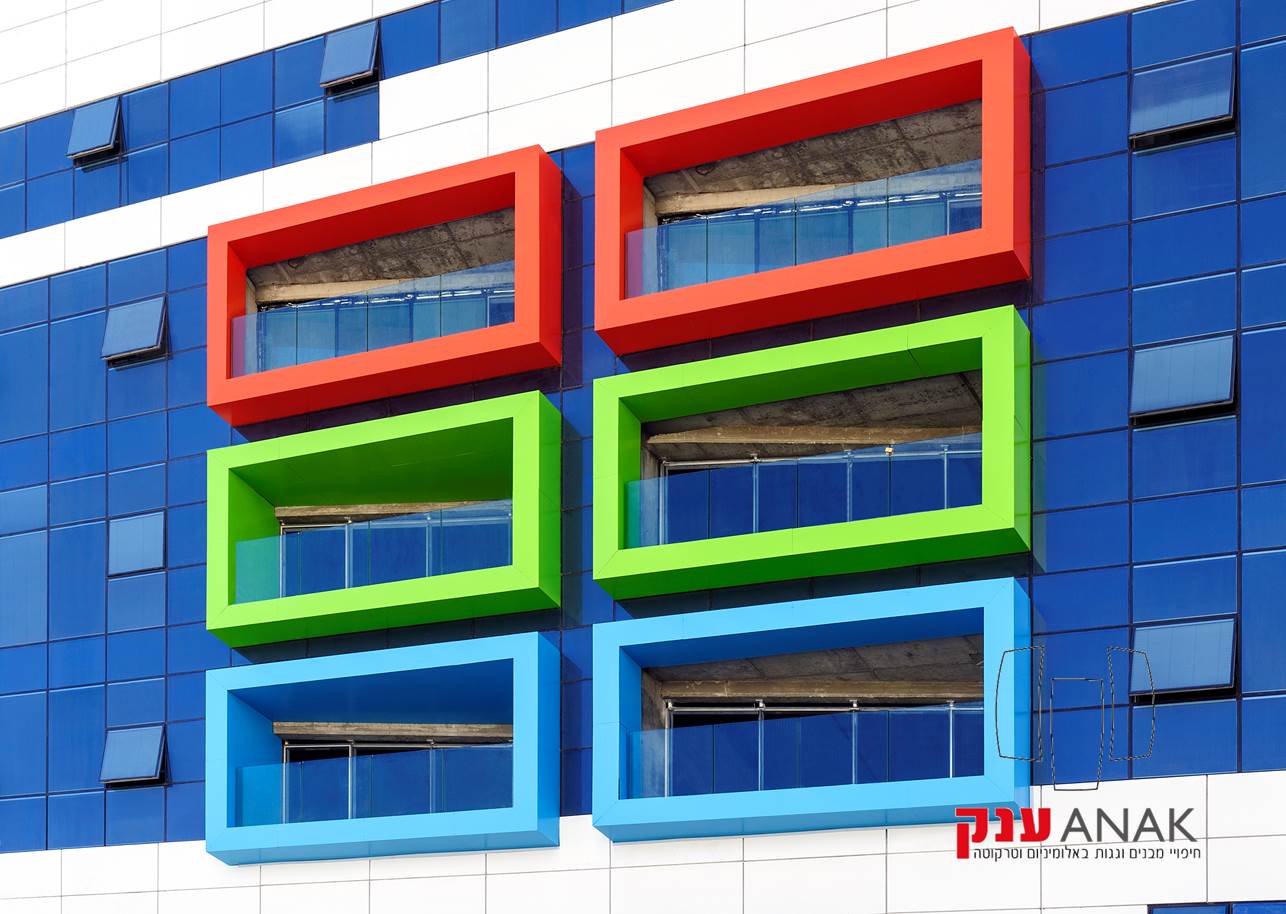
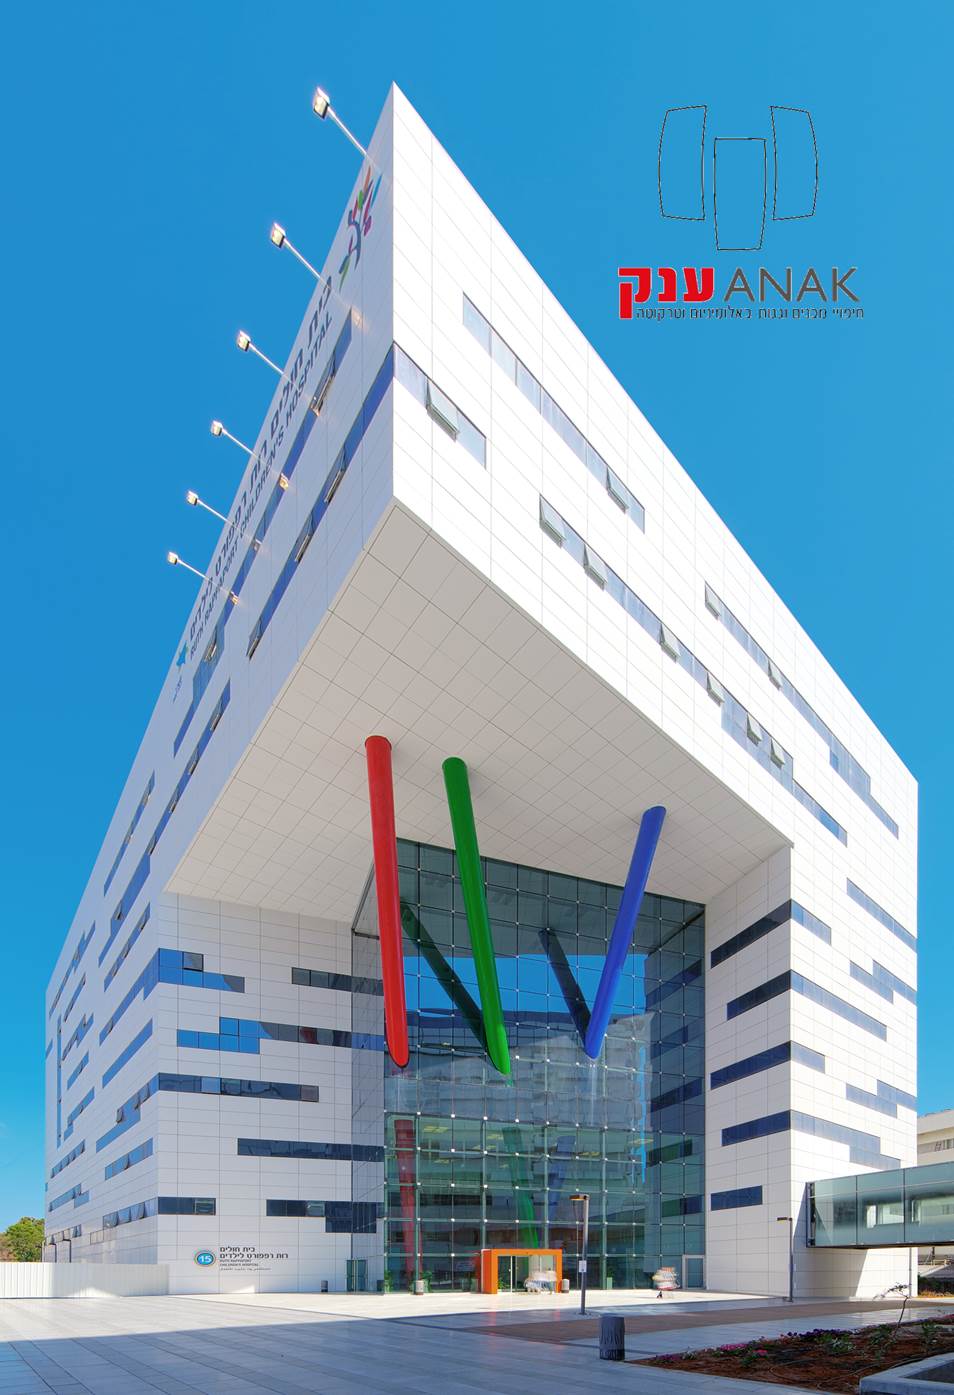
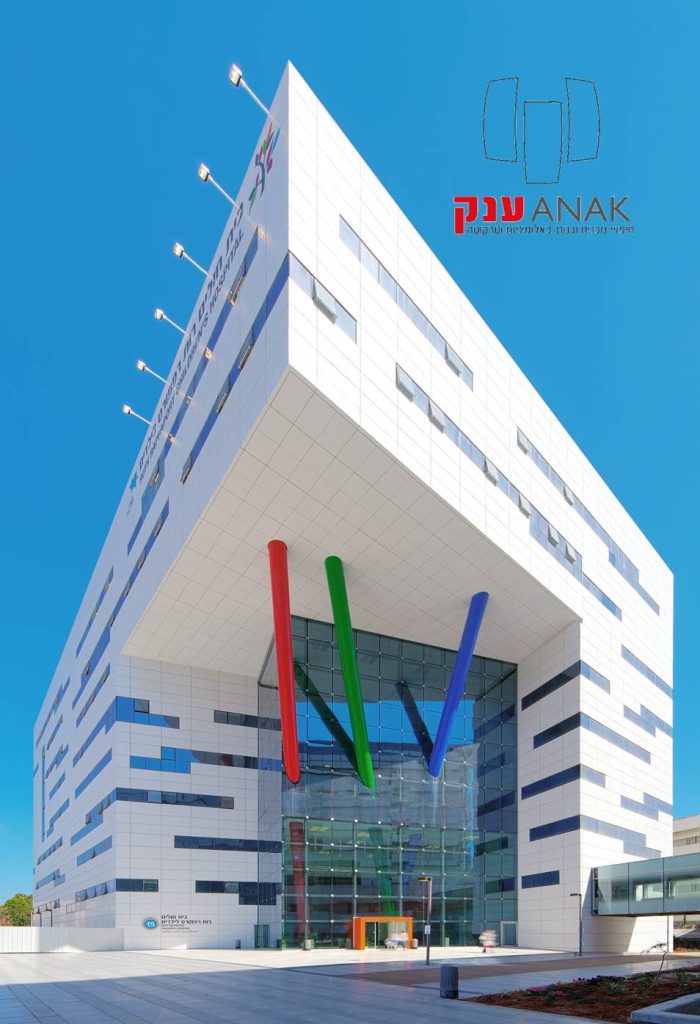
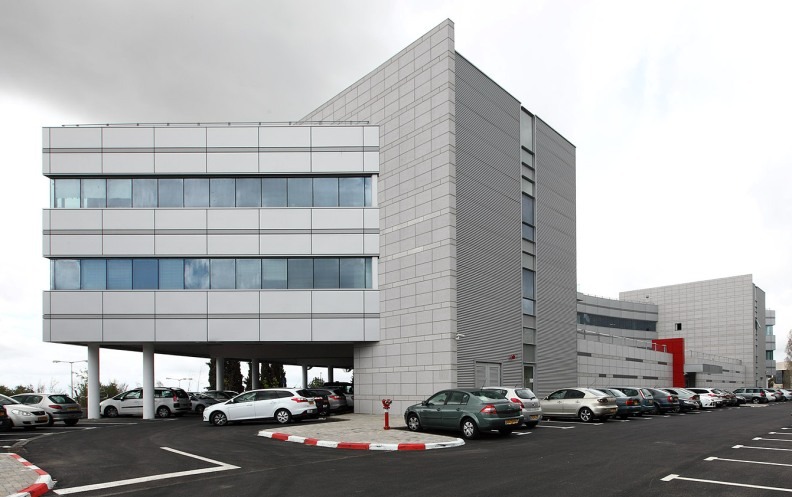
Located at the Rambam campus in Haifa, this flagship healthcare project combines advanced medical facilities with thoughtful architecture, featuring a high-performance white Alucobond aluminum envelope accented with subtle color highlights for spatial orientation.

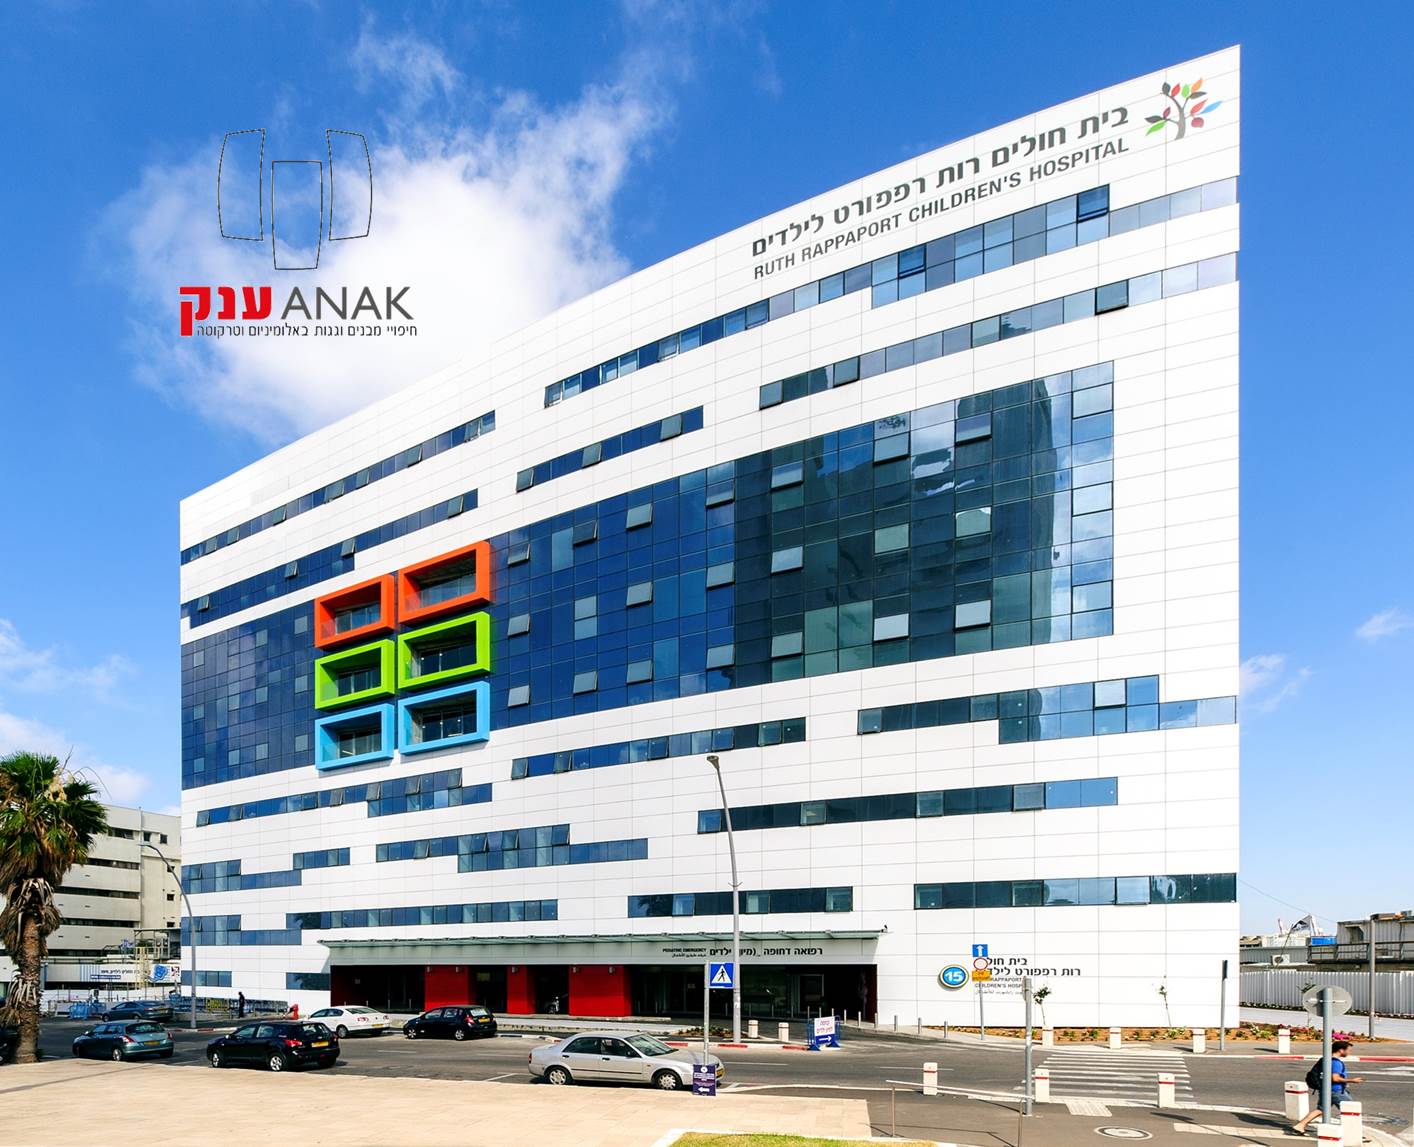
Sensitive Healthcare Environment

Engineering High-Performance Exterior Envelopes

Designing a durable, environmentally performant facade suited to a sensitive children’s medical facility, requiring clean material choices, precise detailing, and intuitive spatial orientation elements.
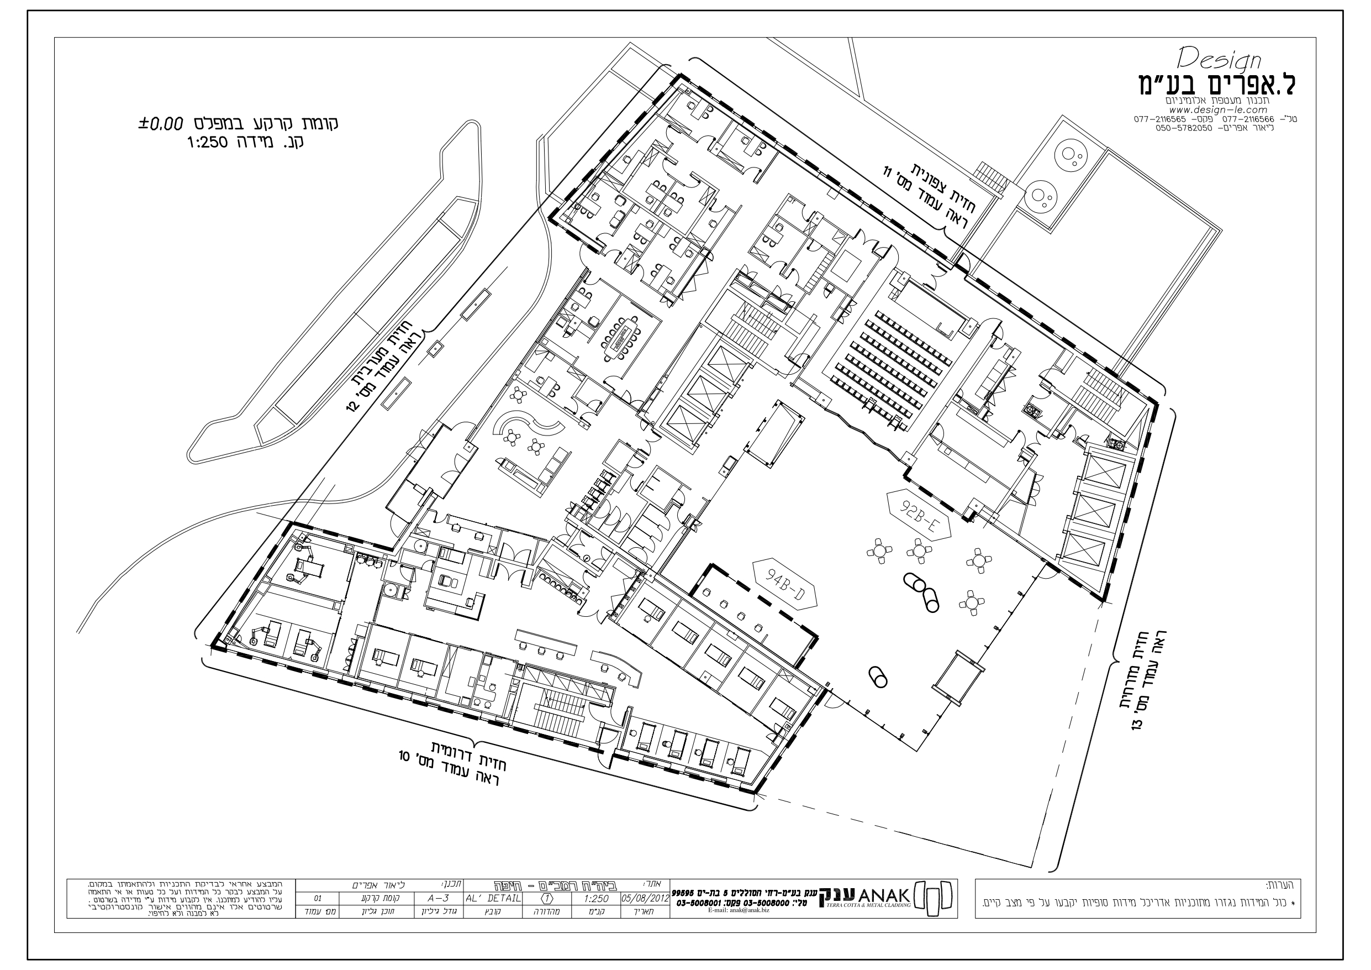
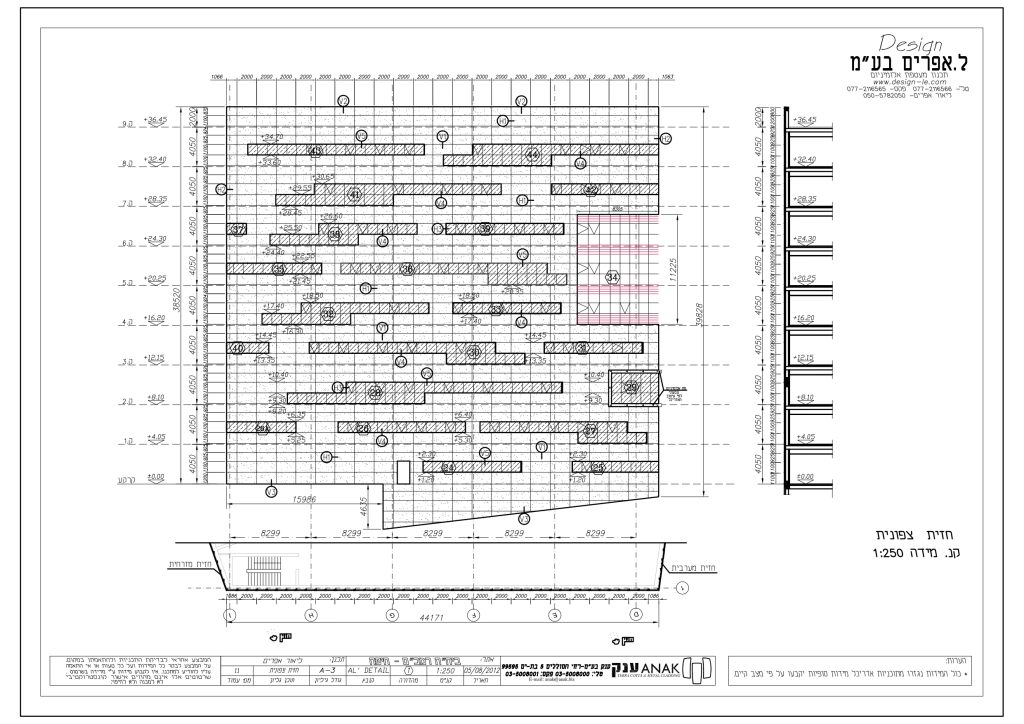
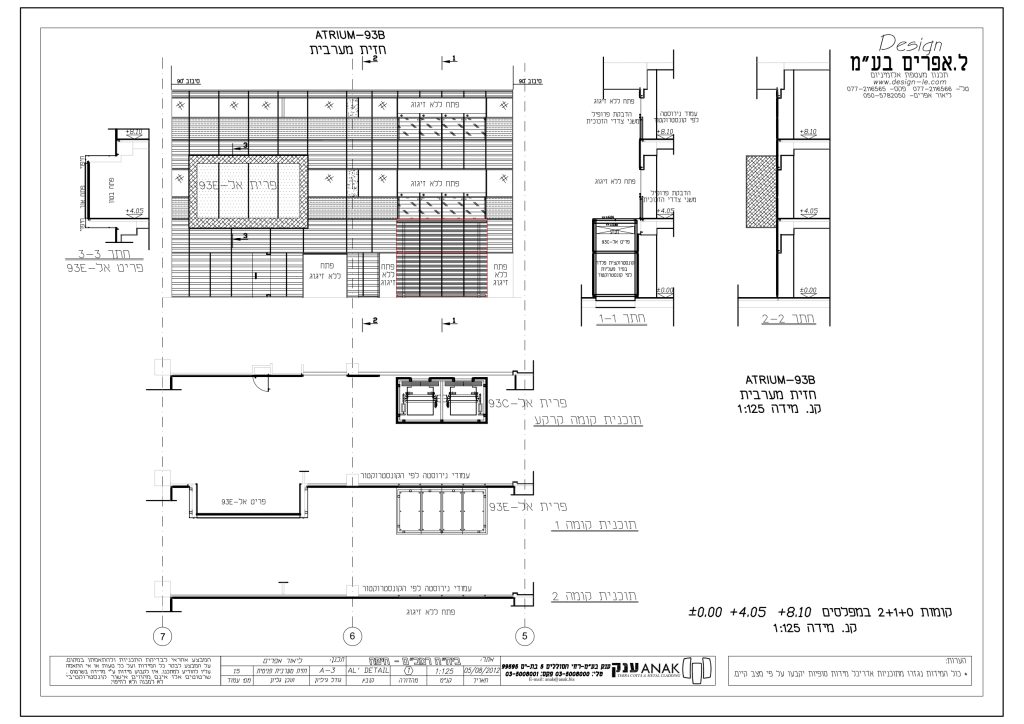
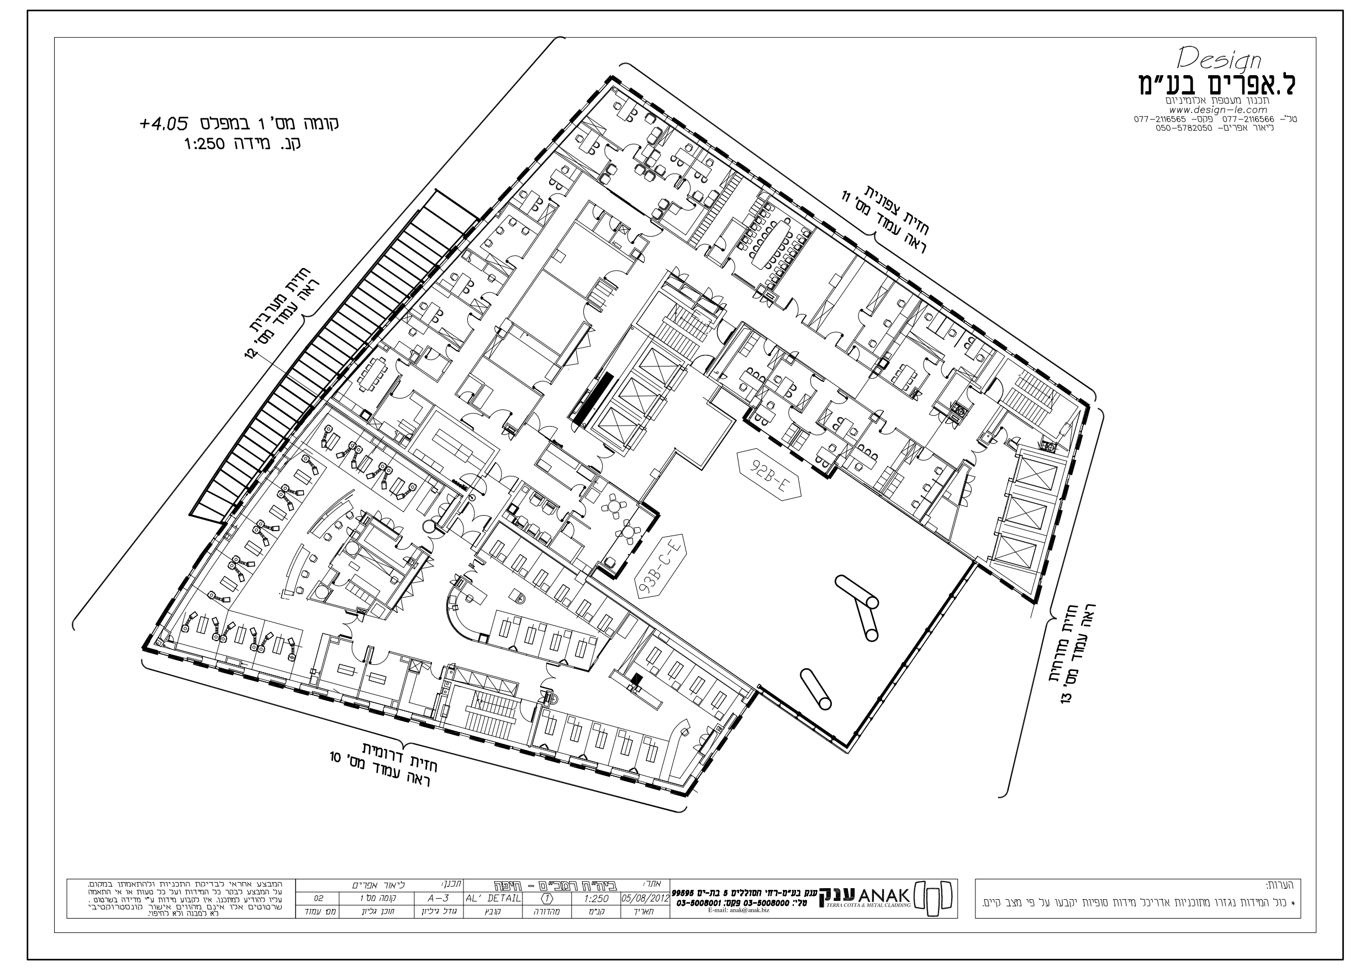
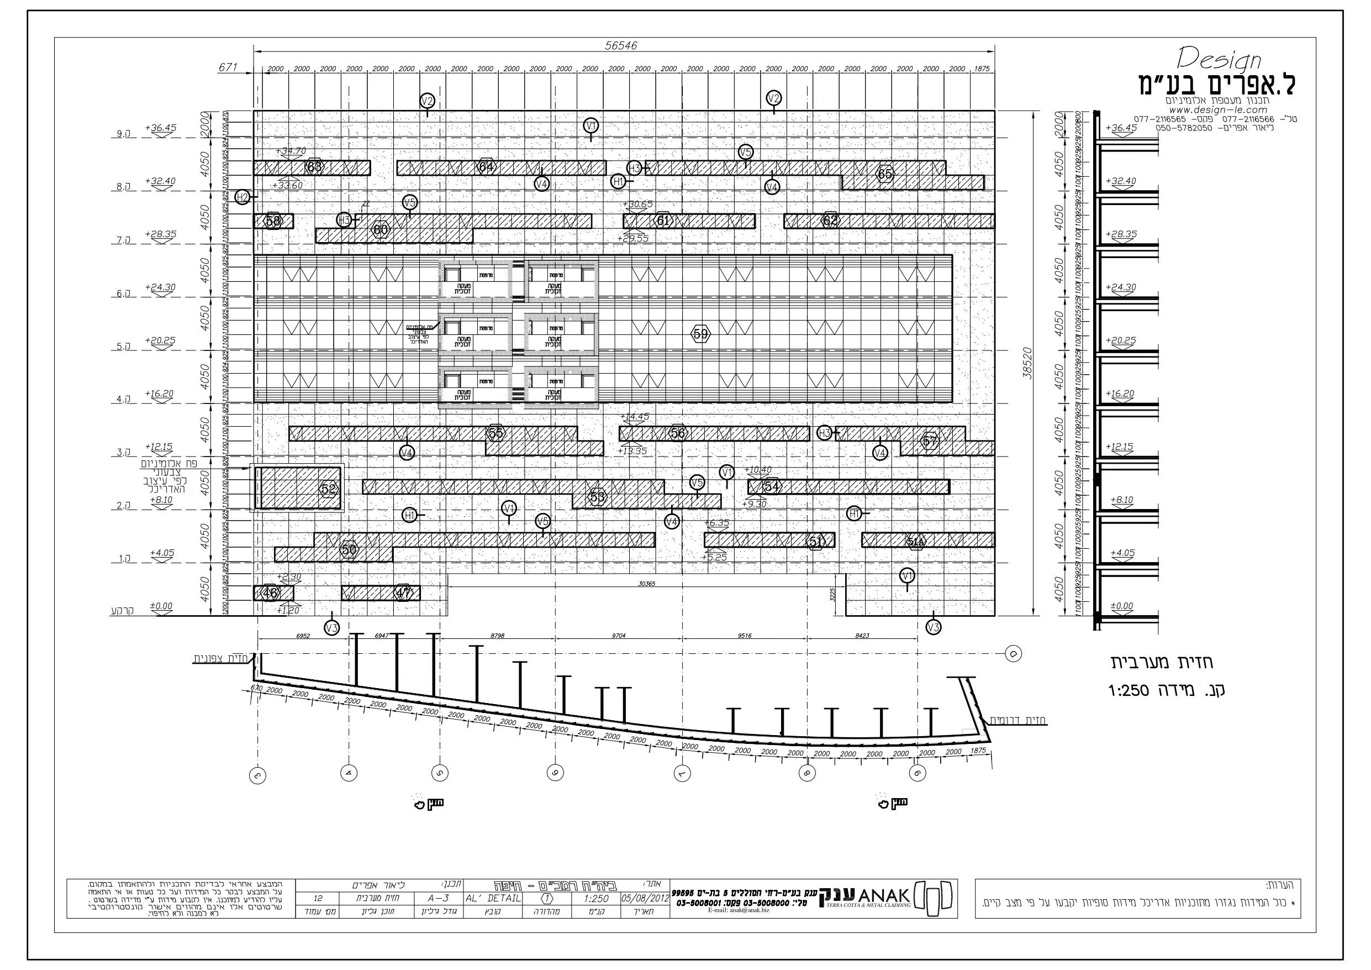
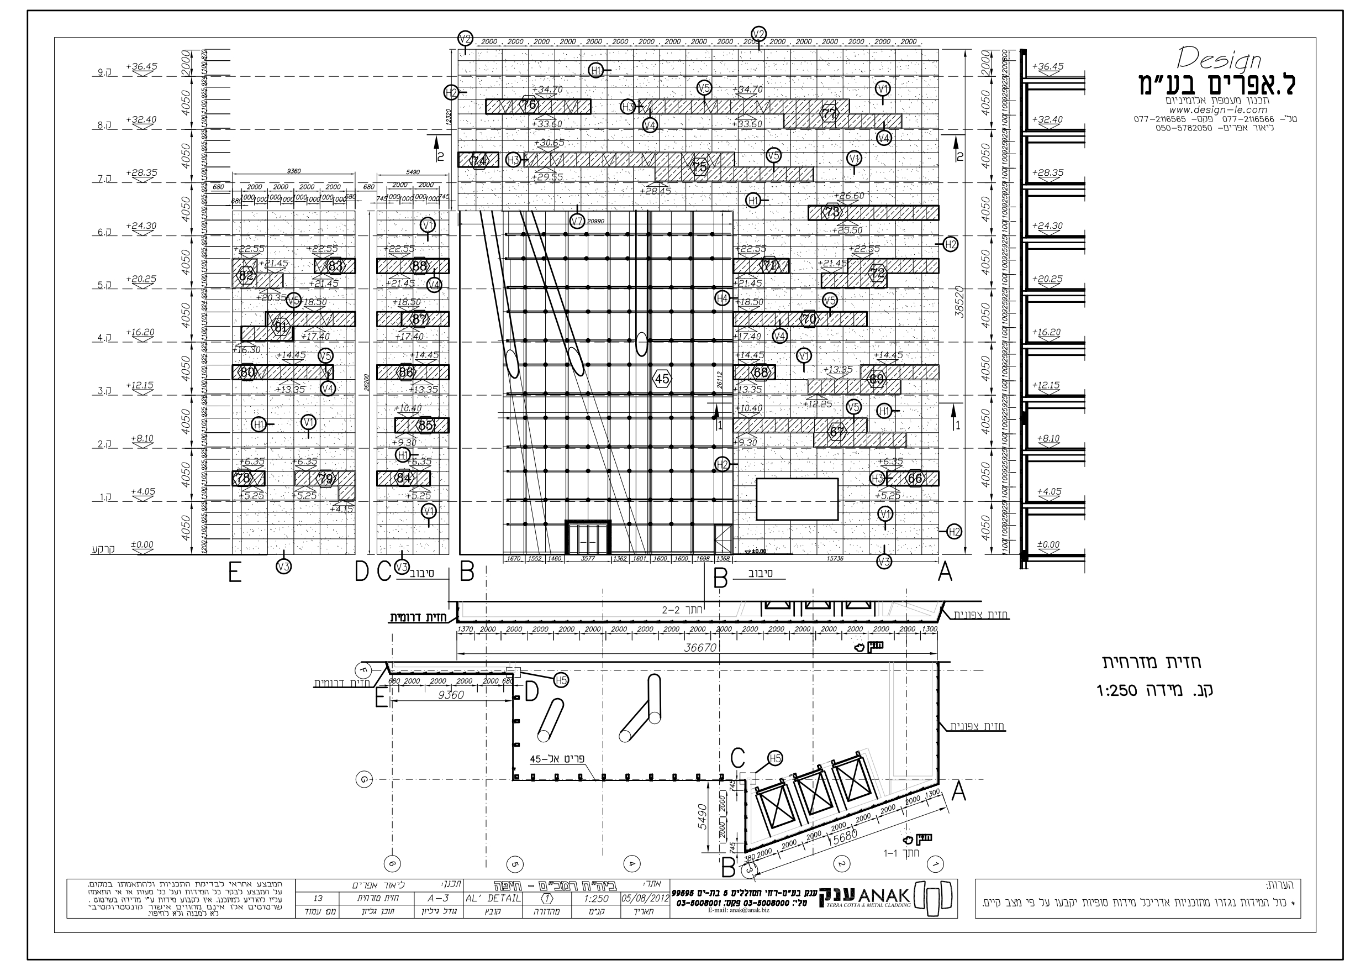
Ruth Rappaport Children’s Hospital Drawing

Advanced Alucobond Facade System

L. Efraim engineered the complete exterior facade utilizing an Alucobond system focused on white material panels with controlled color accents to optimize environmental control and aesthetic identity, executed with Anak Group.

±5 mm

Precision allowance maintained across composite panel joints and structural alignments to guarantee weather sealing and high-performance durability.

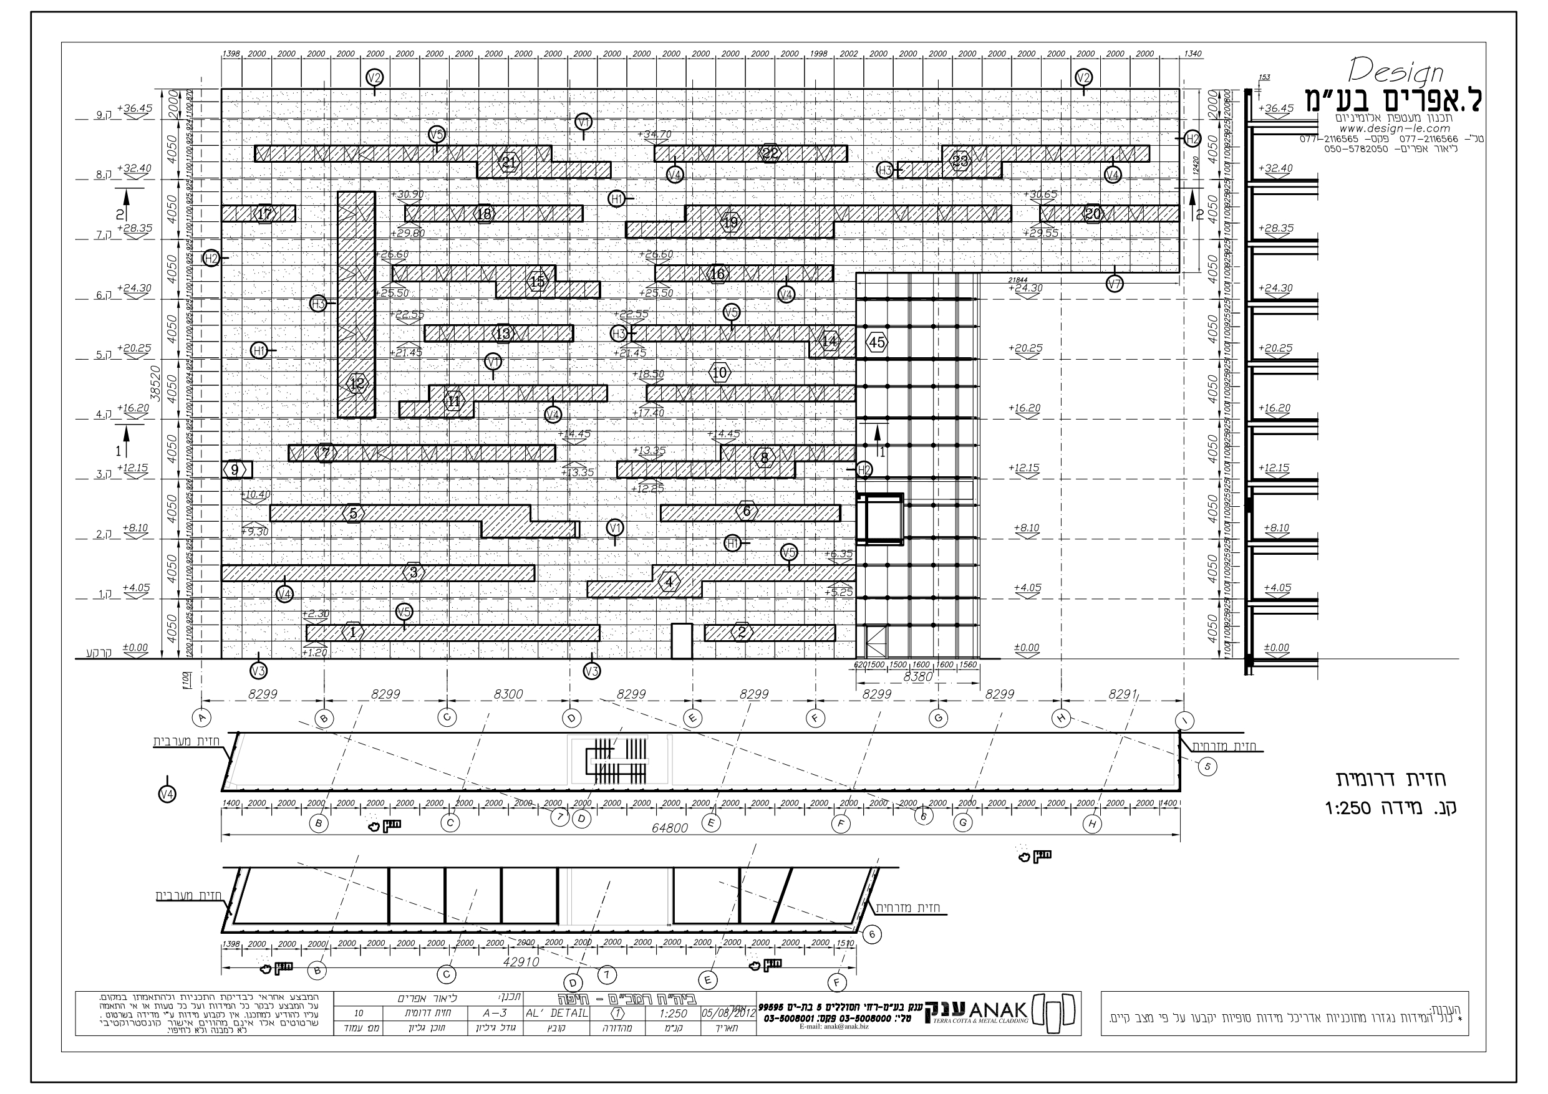
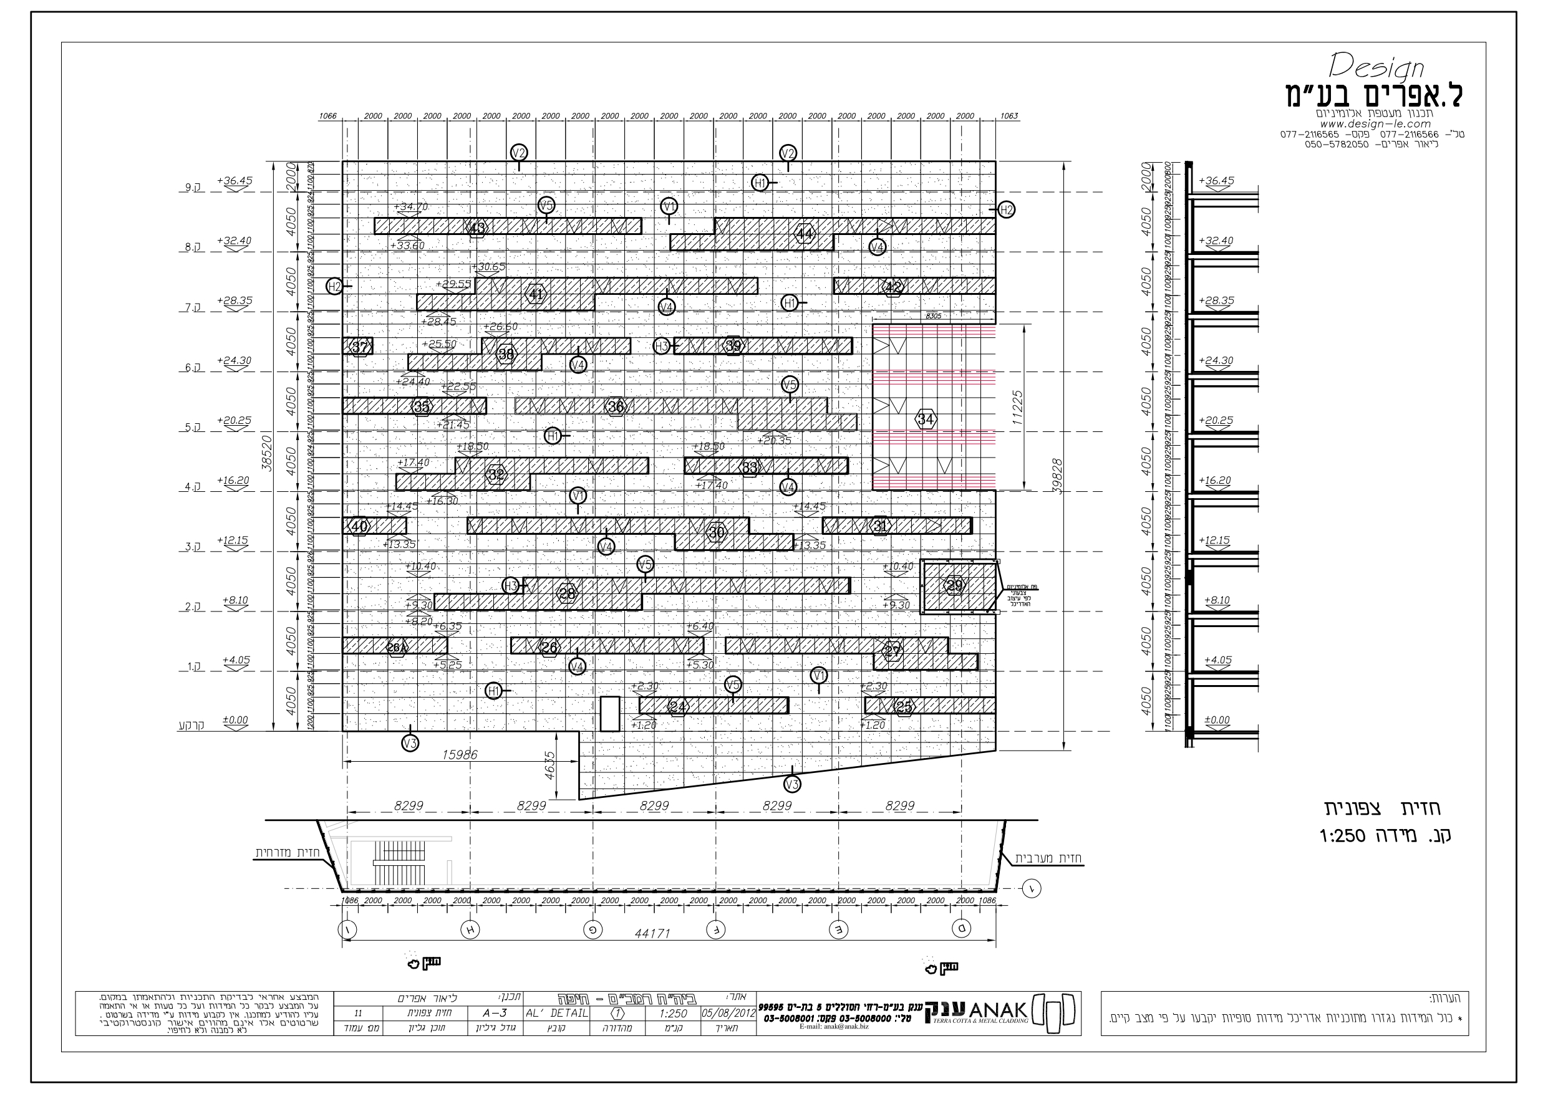
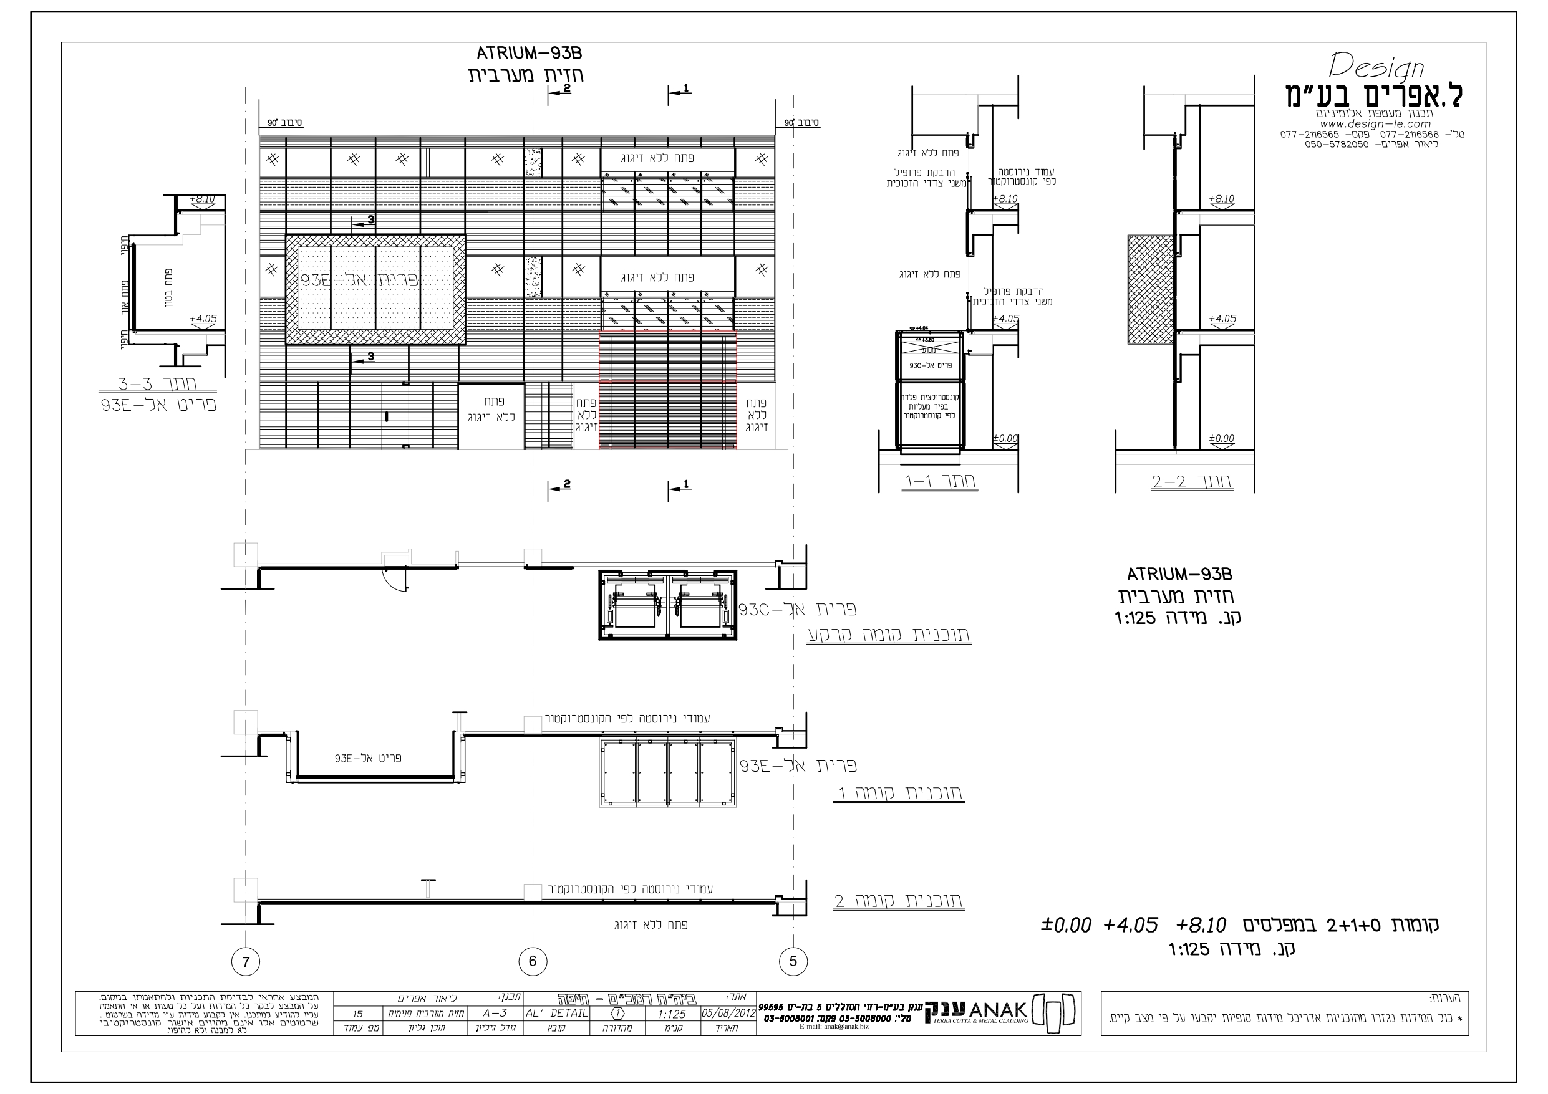
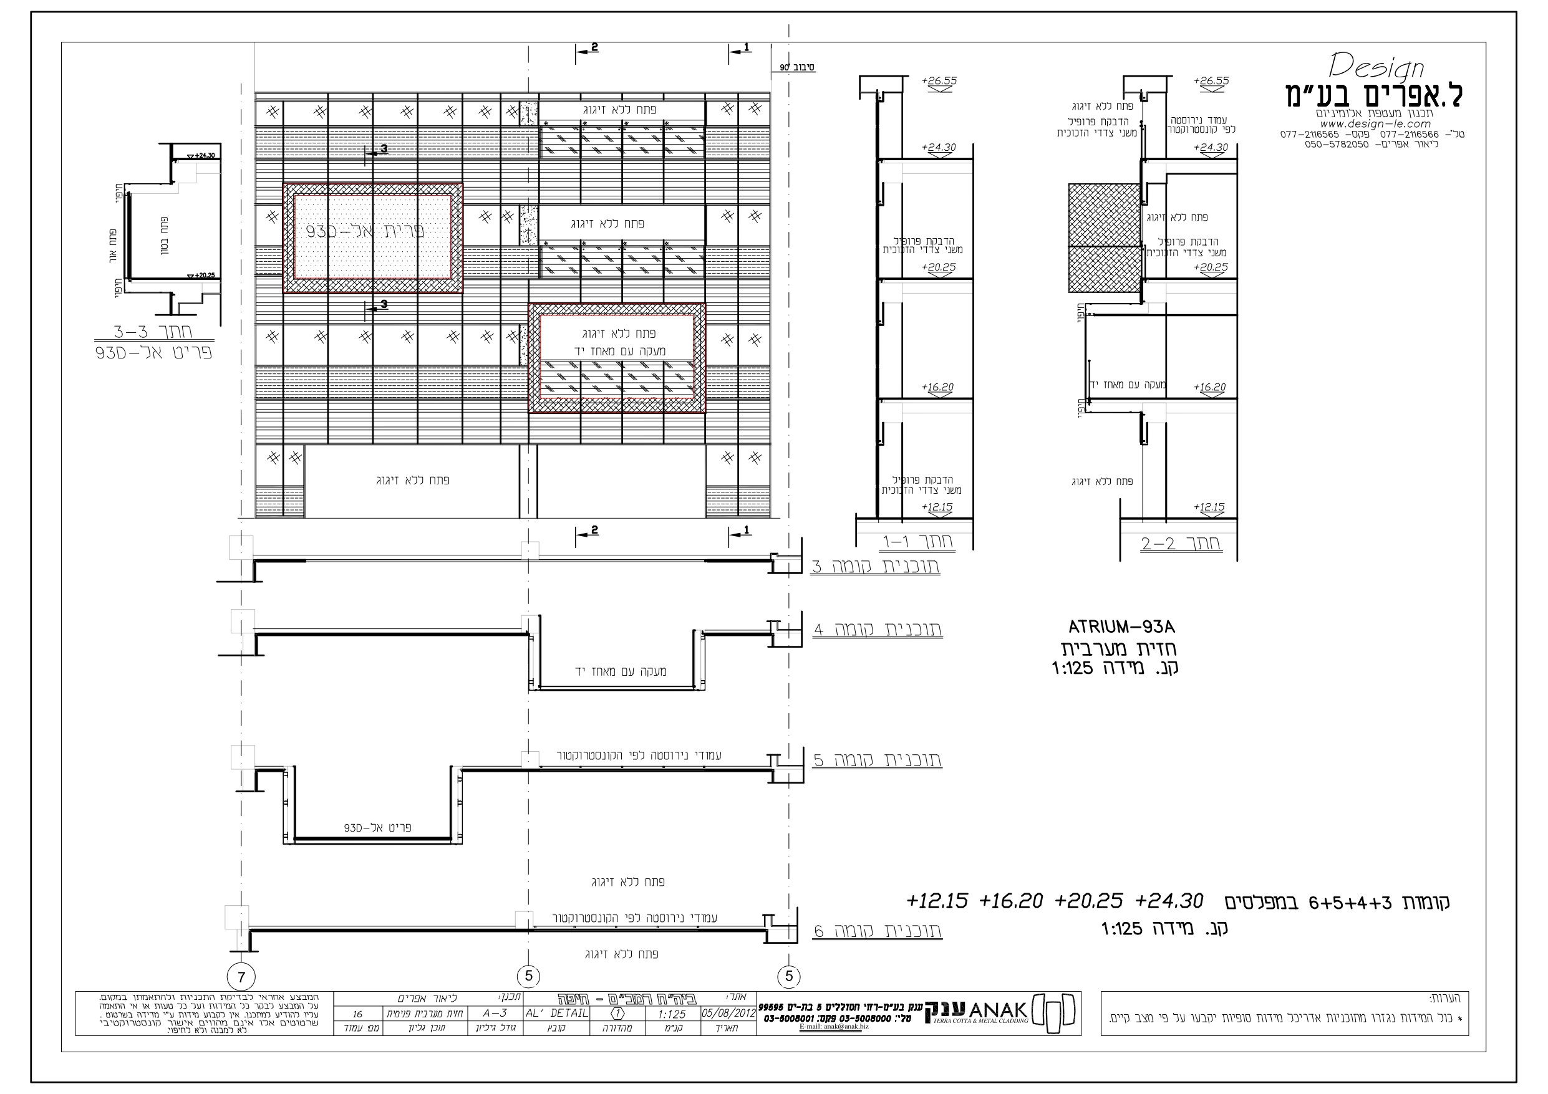
Ruth Rappaport Children’s Hospital Drawing

Selected Details

High-performance composite aluminum facade system delivering durable weather protection, clean architectural lines, and improved spatial experience for the healthcare complex.

Relevant Projects

L. Efraim
Privacy Overview

This website uses cookies so that we can provide you with the best user experience possible. Cookie information is stored in your browser and performs functions such as recognising you when you return to our website and helping our team to understand which sections of the website you find most interesting and useful.