Intergreen Project

Client:

Giant Metal Industries

Location:

Petah Tikva

Year:

2011

Facade Area:

5,000 square meters

System:

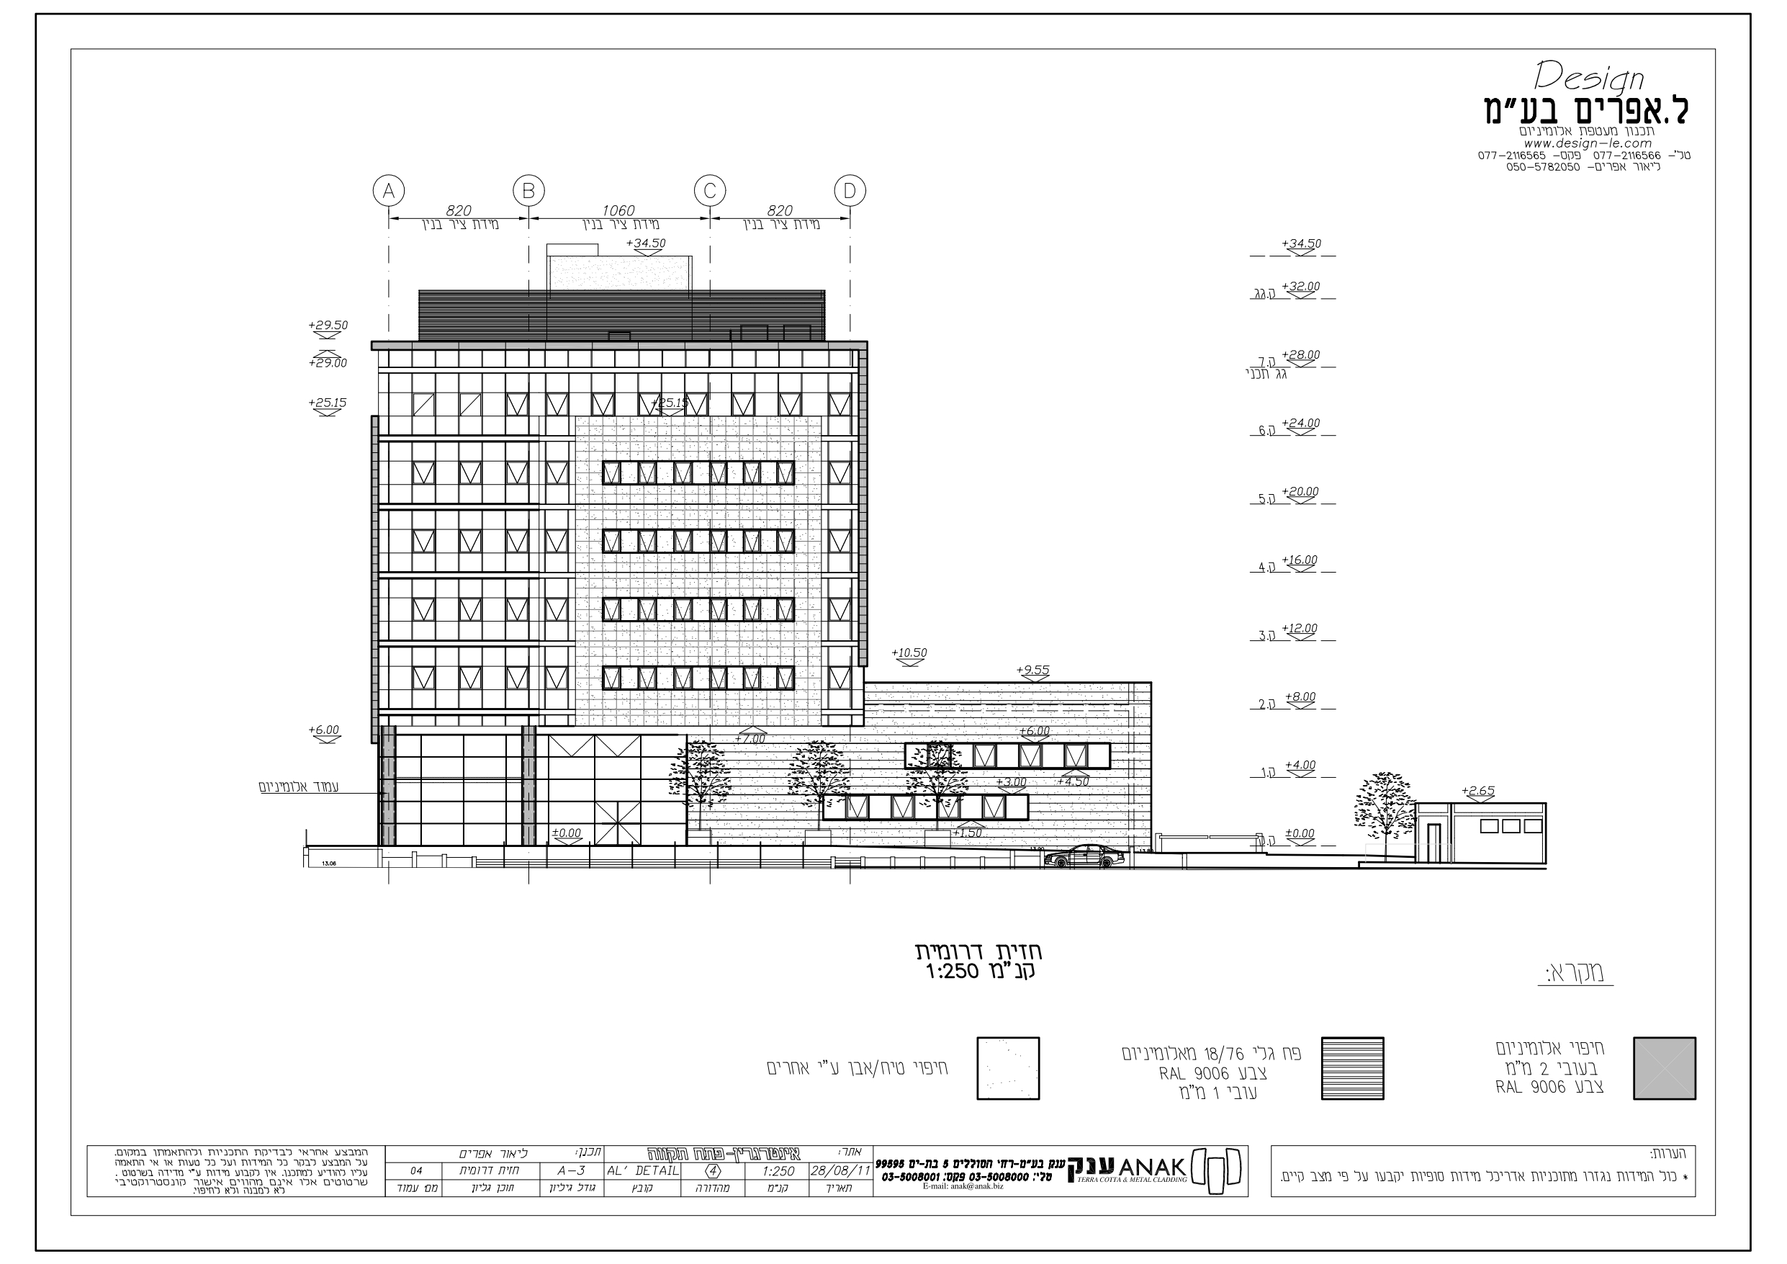
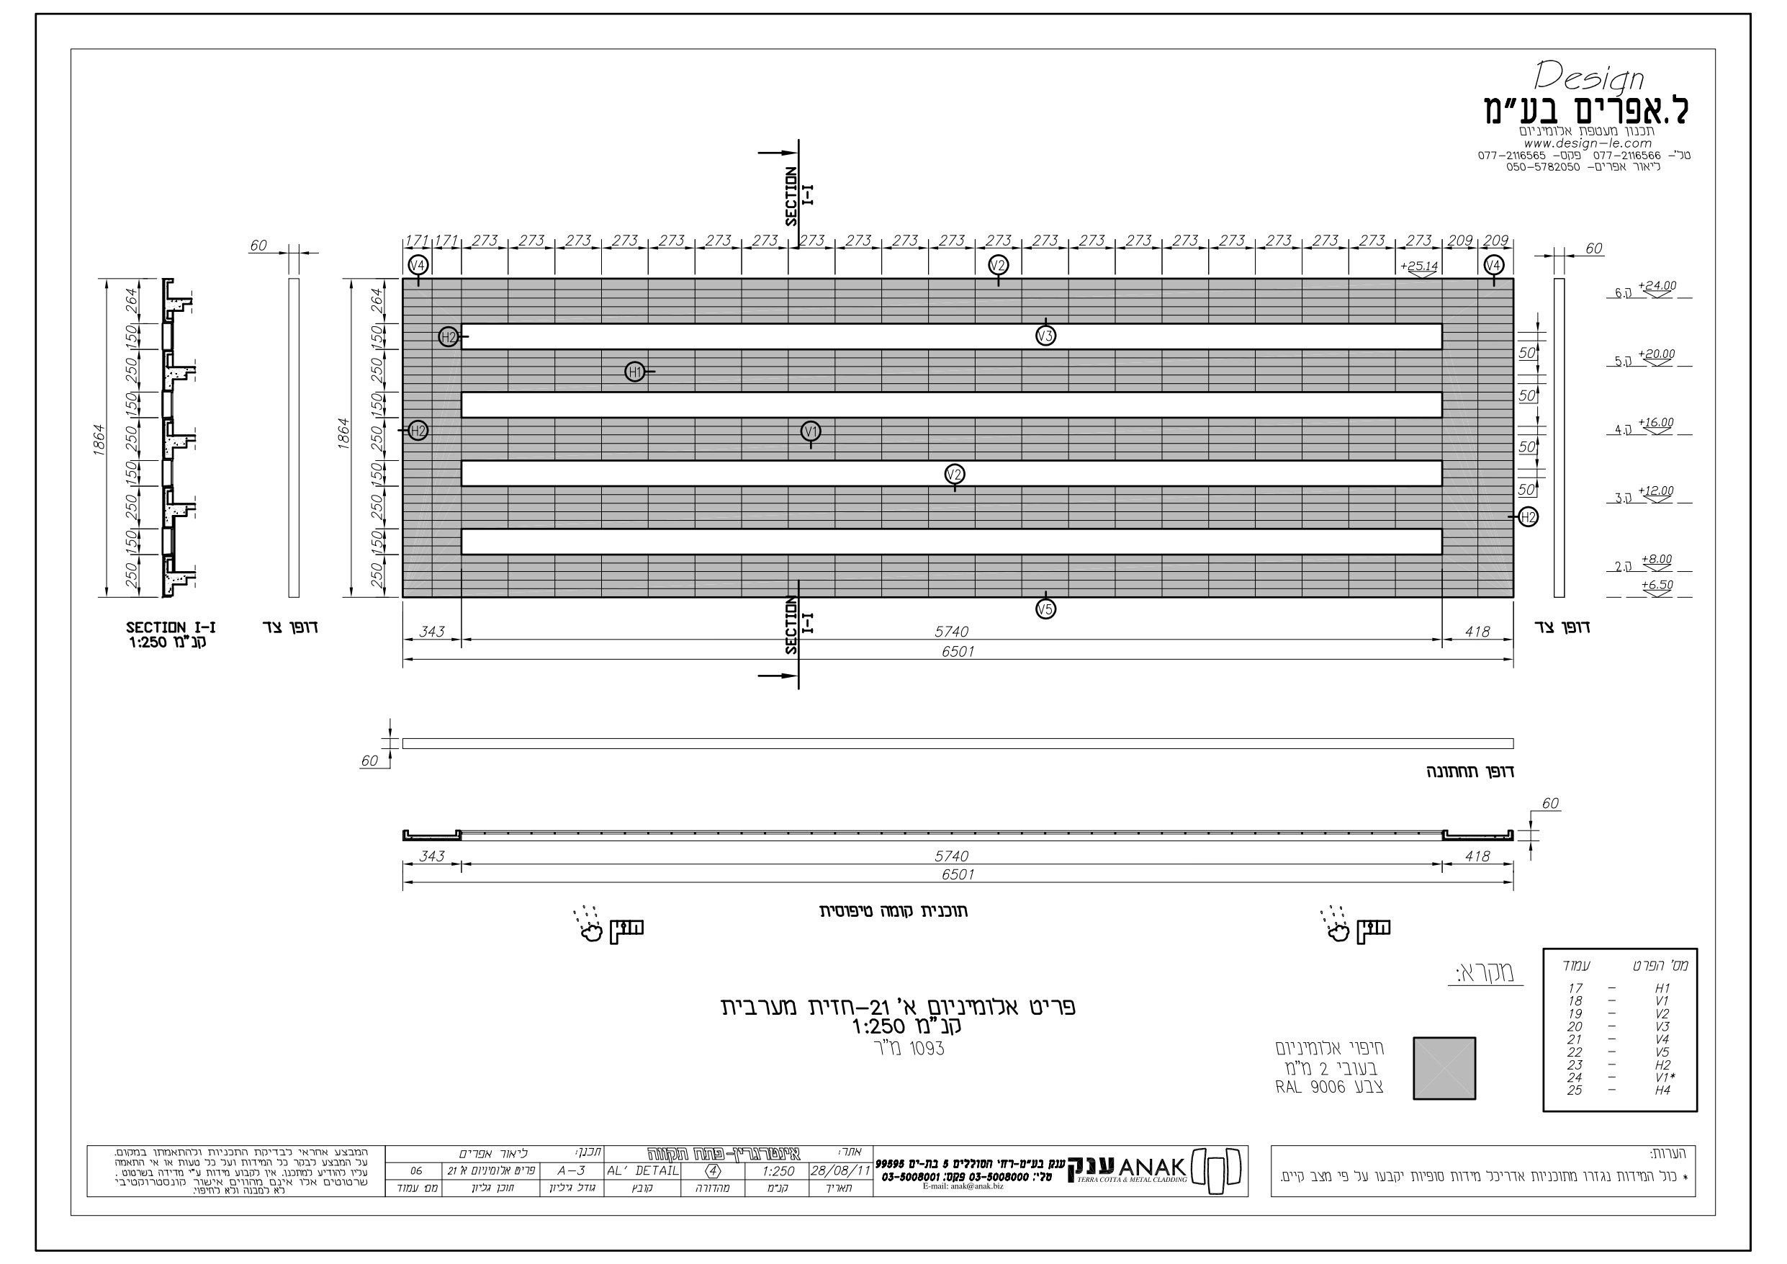
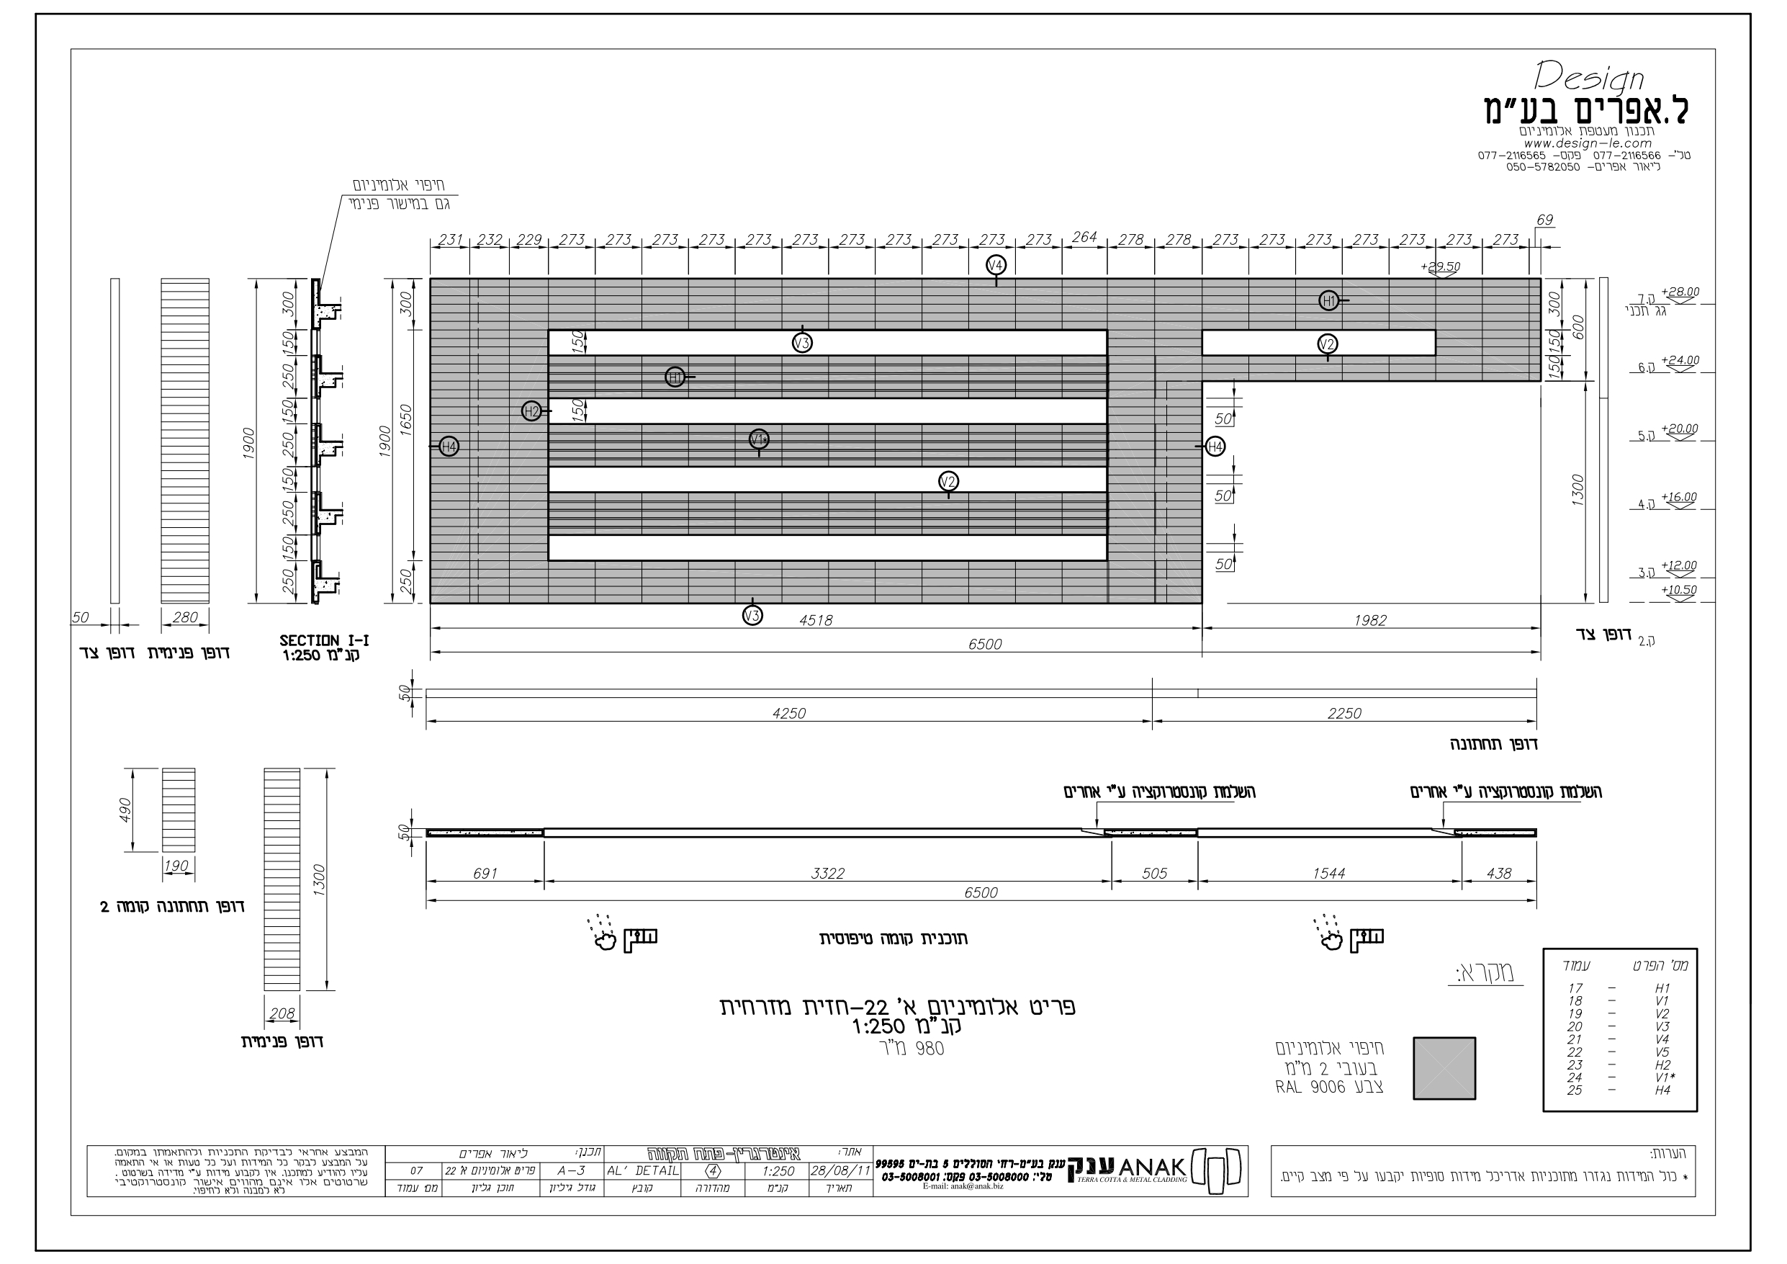
Painted corrugated aluminum cladding, folding aluminum canopy, and full integrated envelope system (Designed by: L. Efraim)

Materials:

Role:

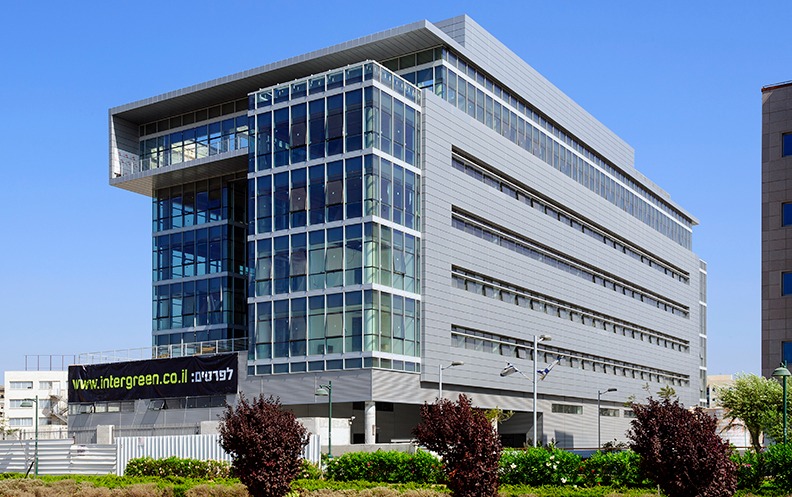
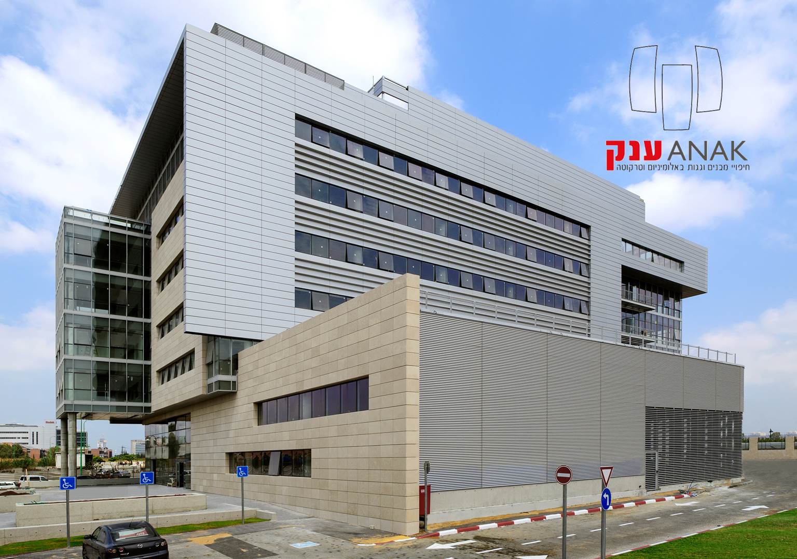
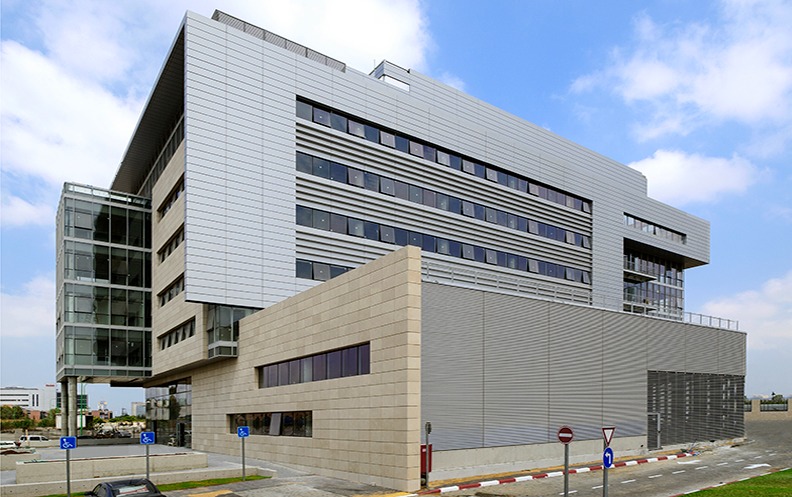
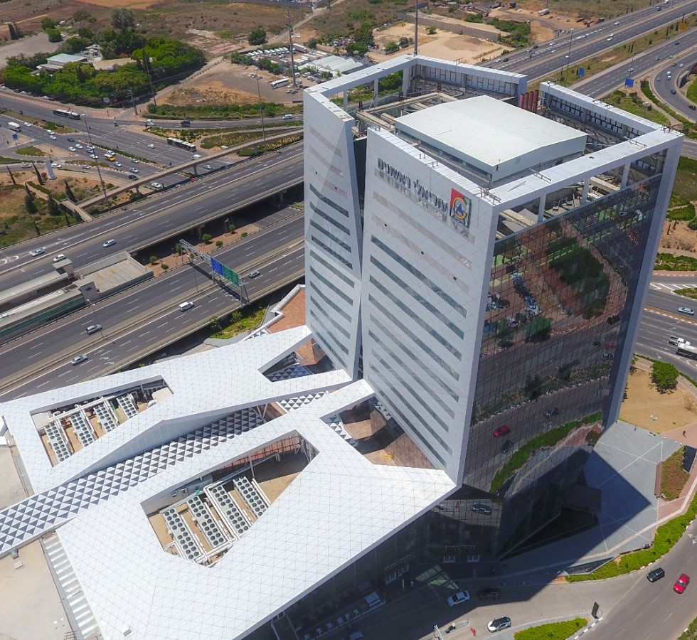
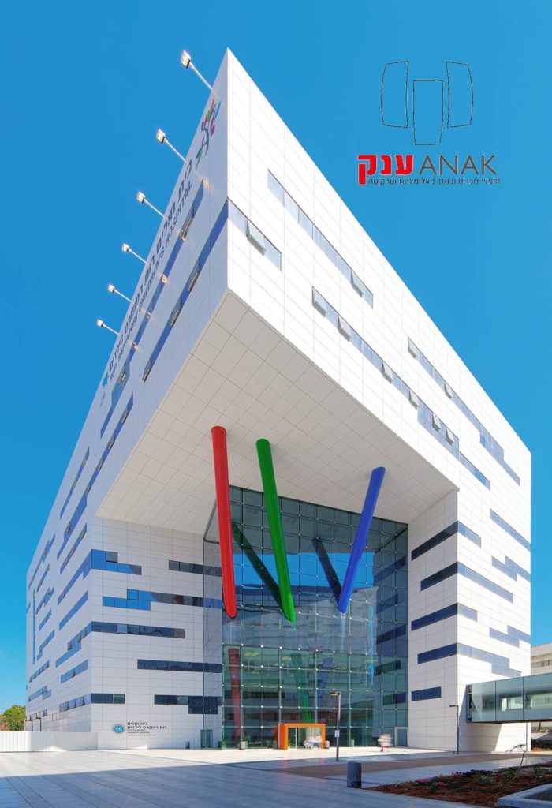
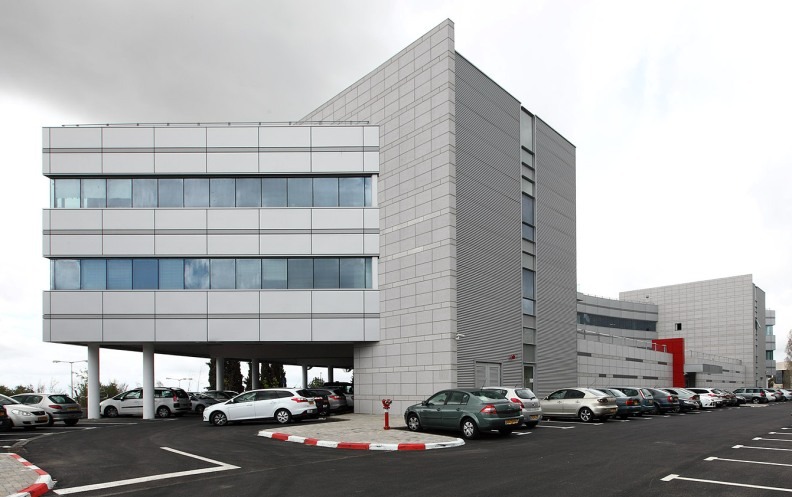
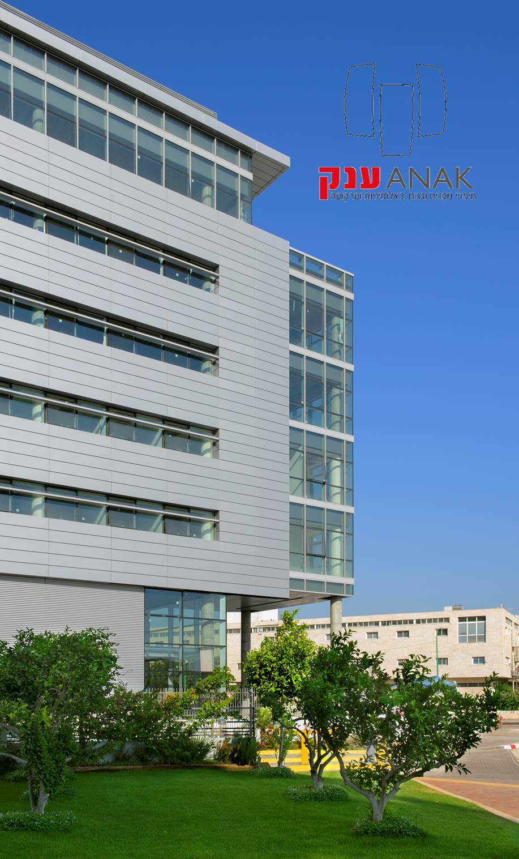
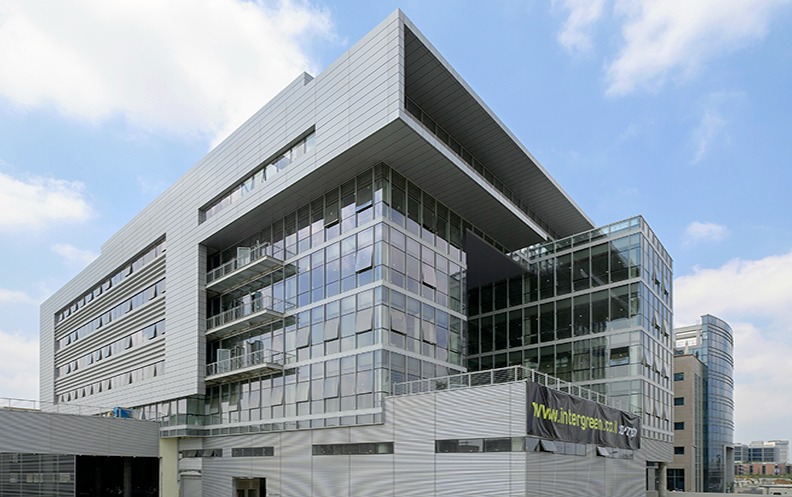
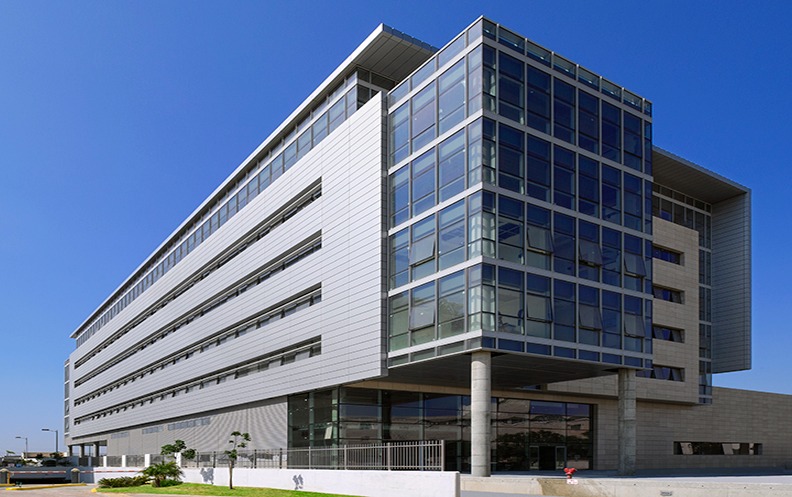
Located in Petah Tikva, this project features a clear, consistent building envelope designed by L. Efraim, highlighted by a large folding aluminum canopy and continuous horizontal corrugated cladding that defines the building’s architectural identity.
Design Fidelity

Translating Directional Lines to Execution

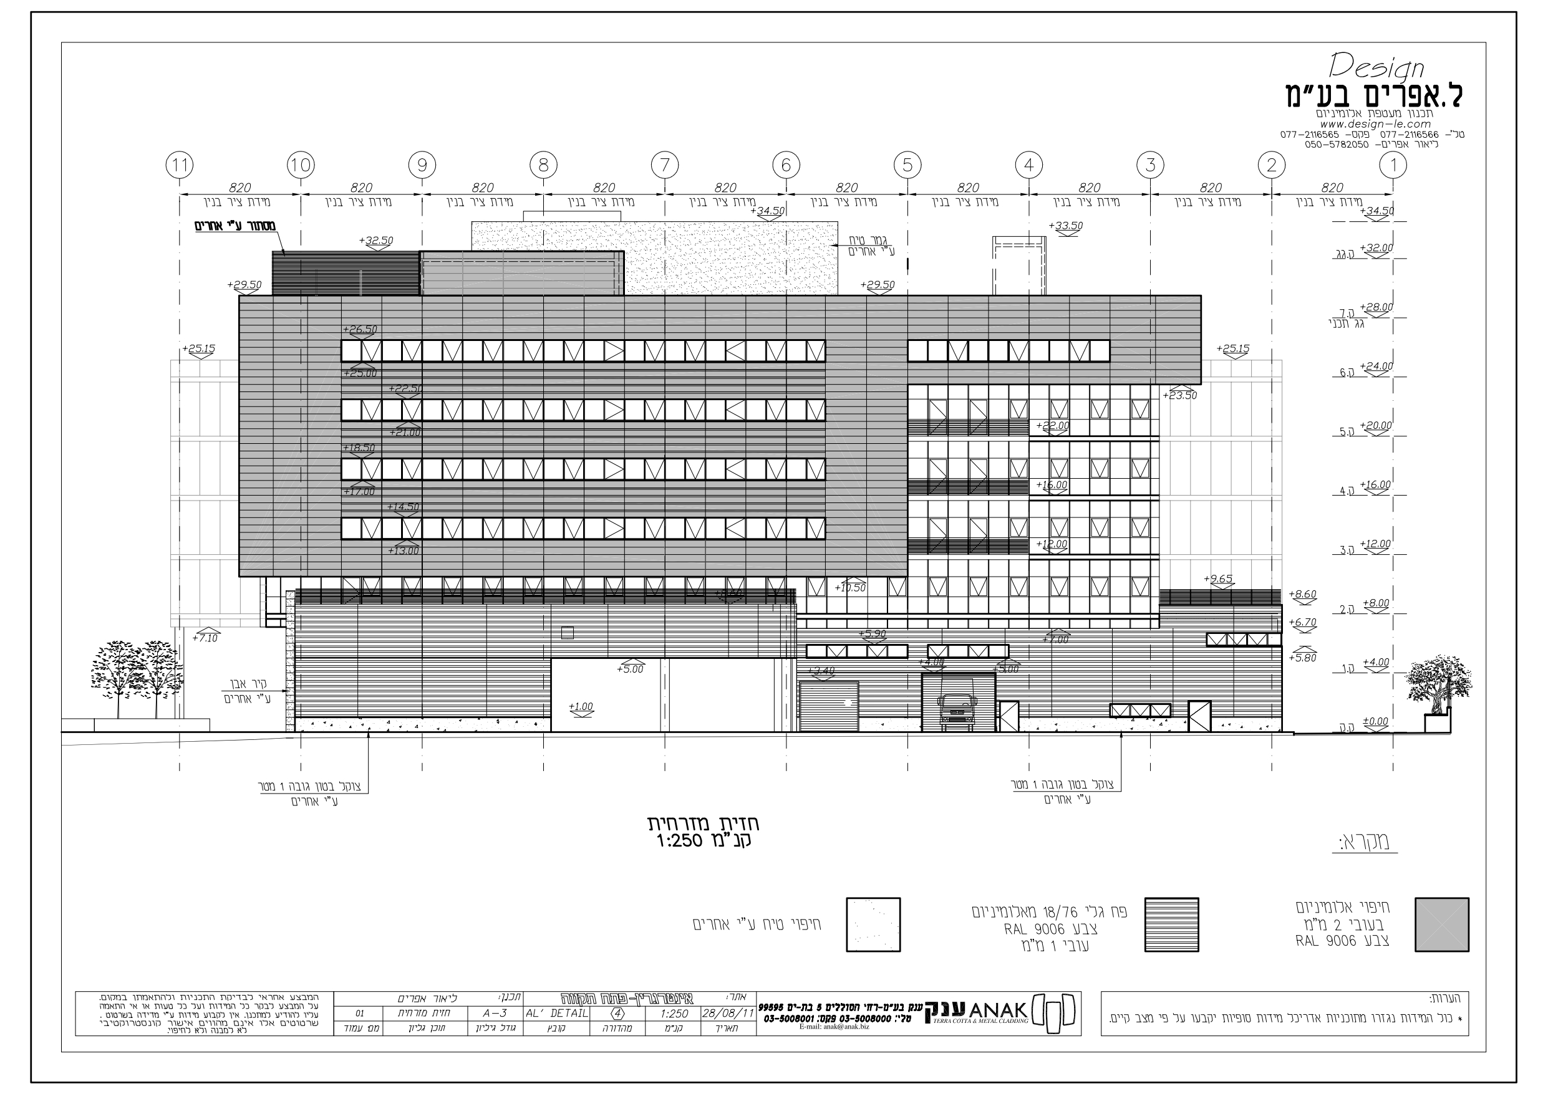
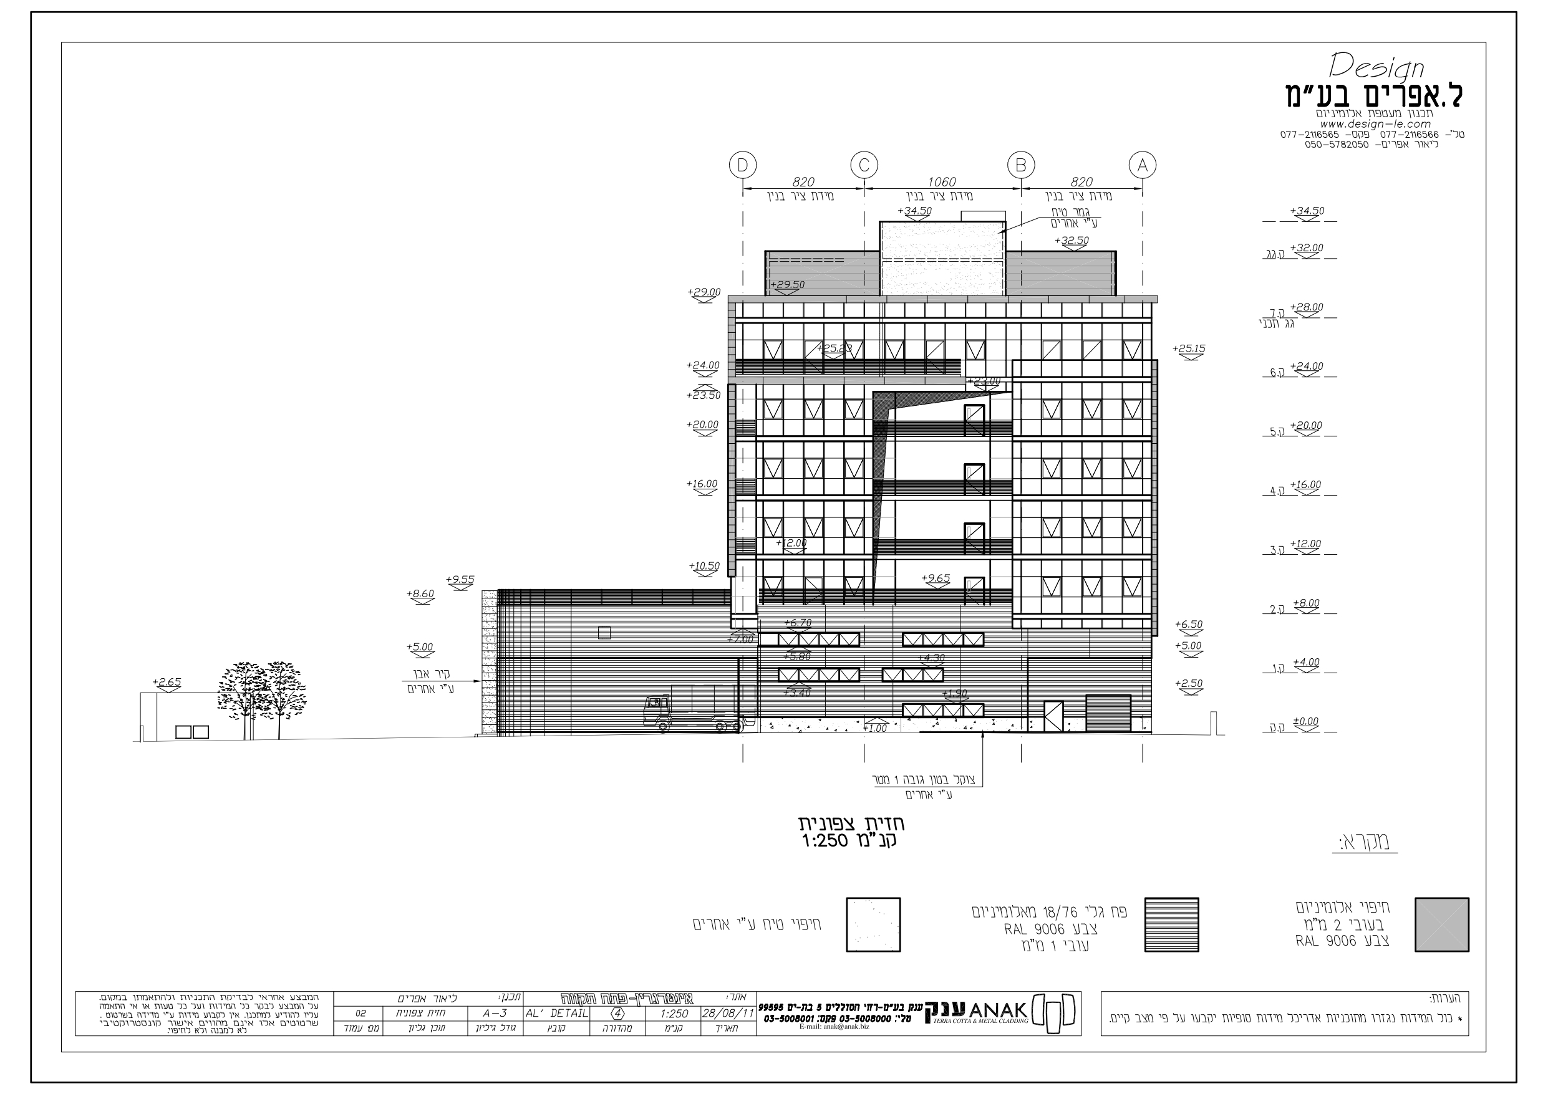
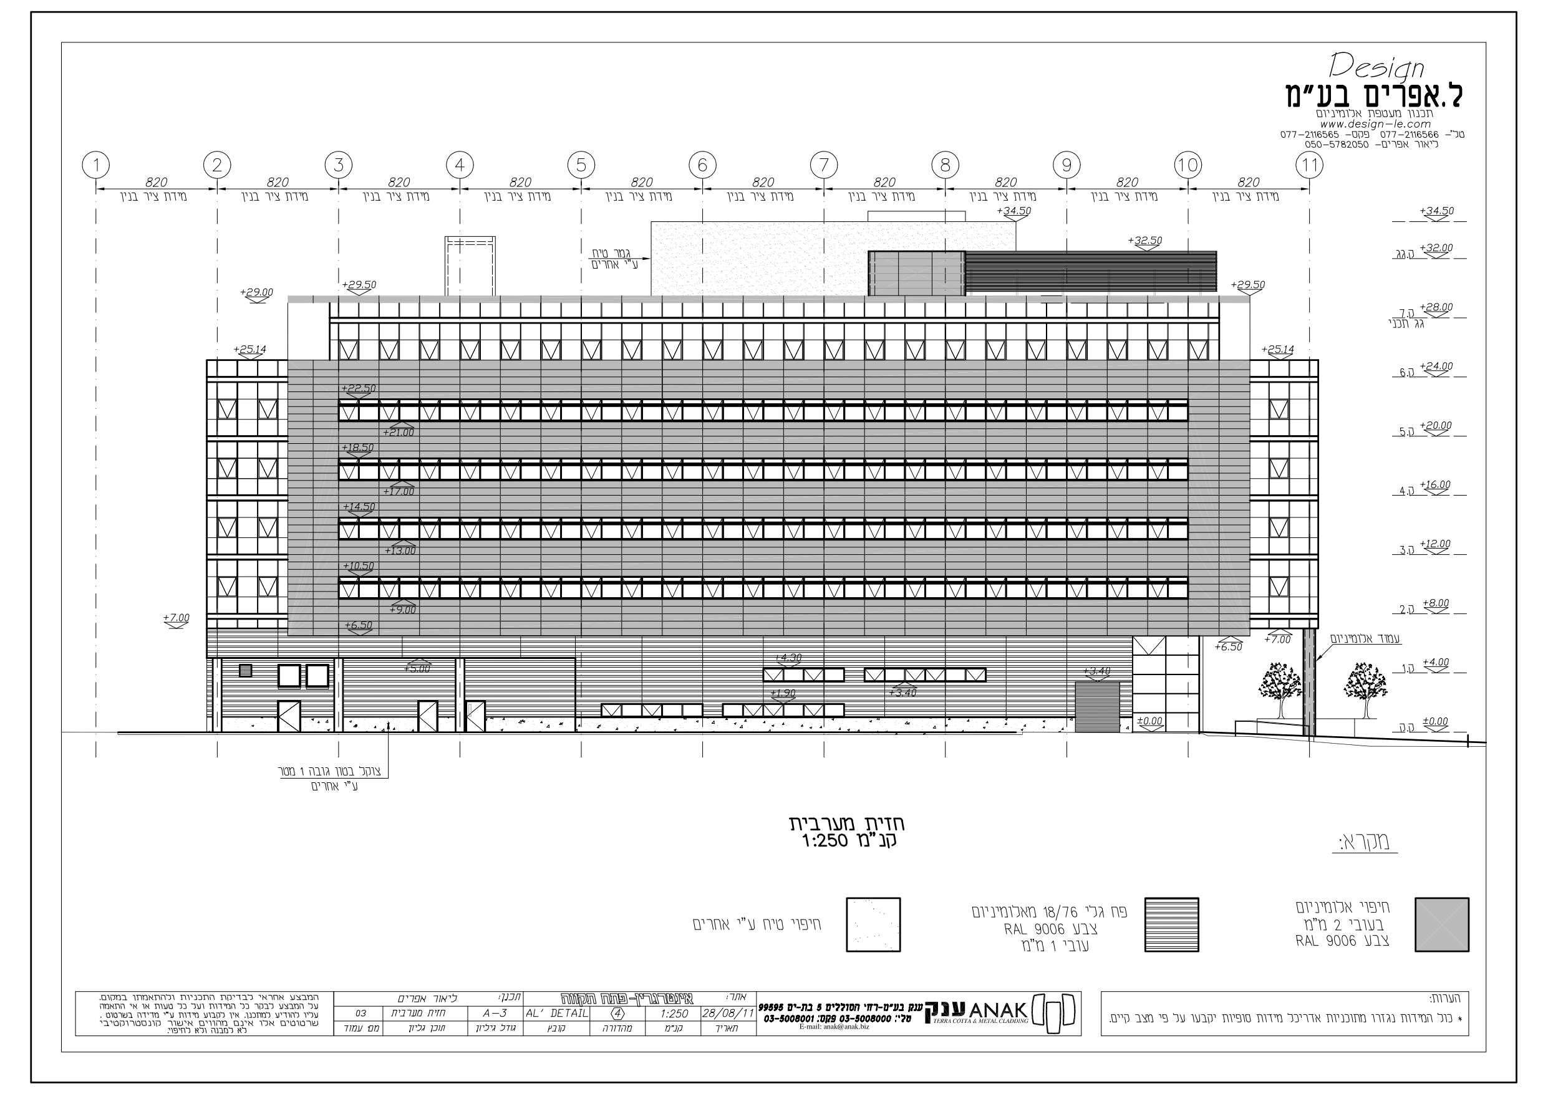
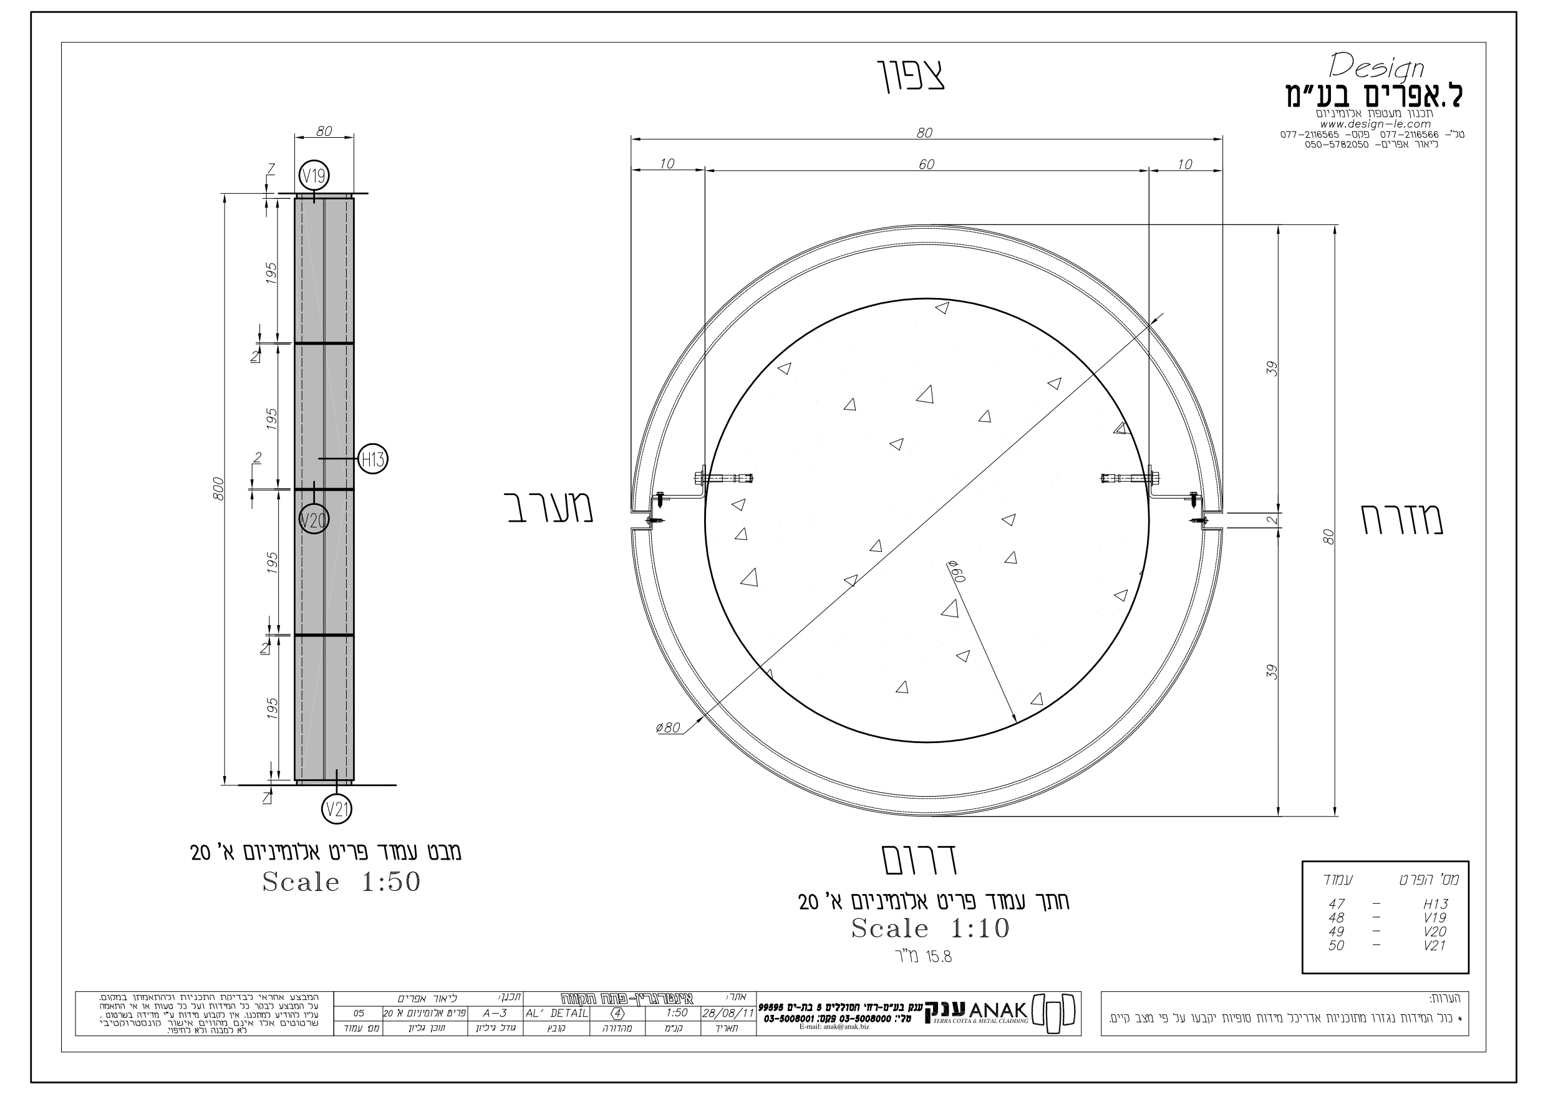
Ensuring the original architectural vision—defined by continuous horizontal lines, precise joints, and complex canopy transitions—was fully maintained from initial drawing to physical execution across all building faces.
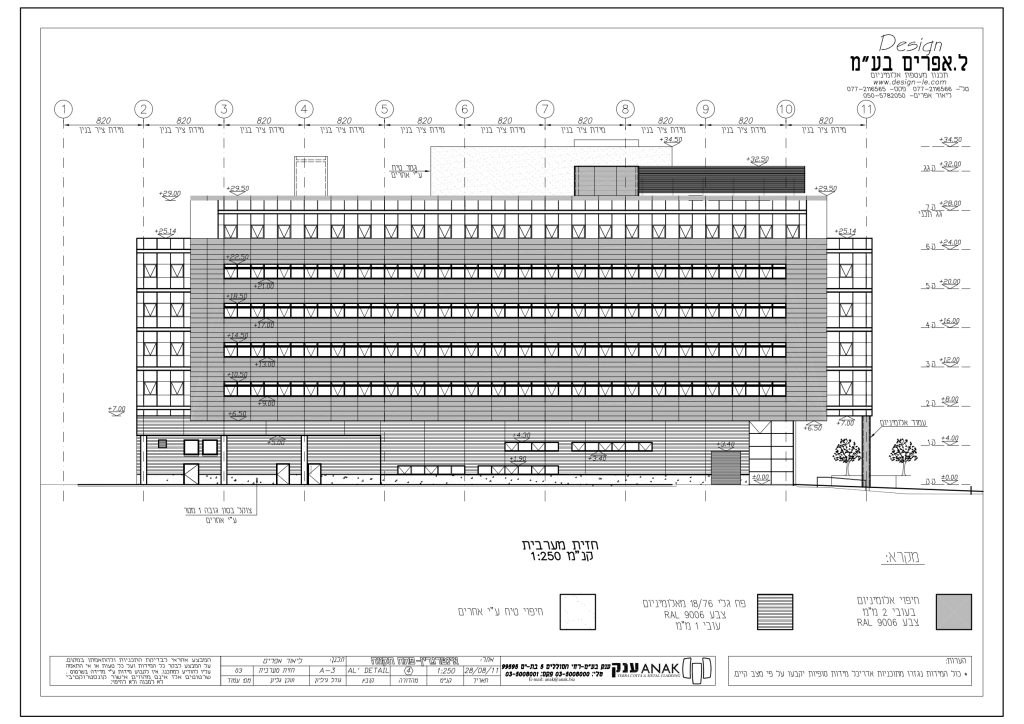
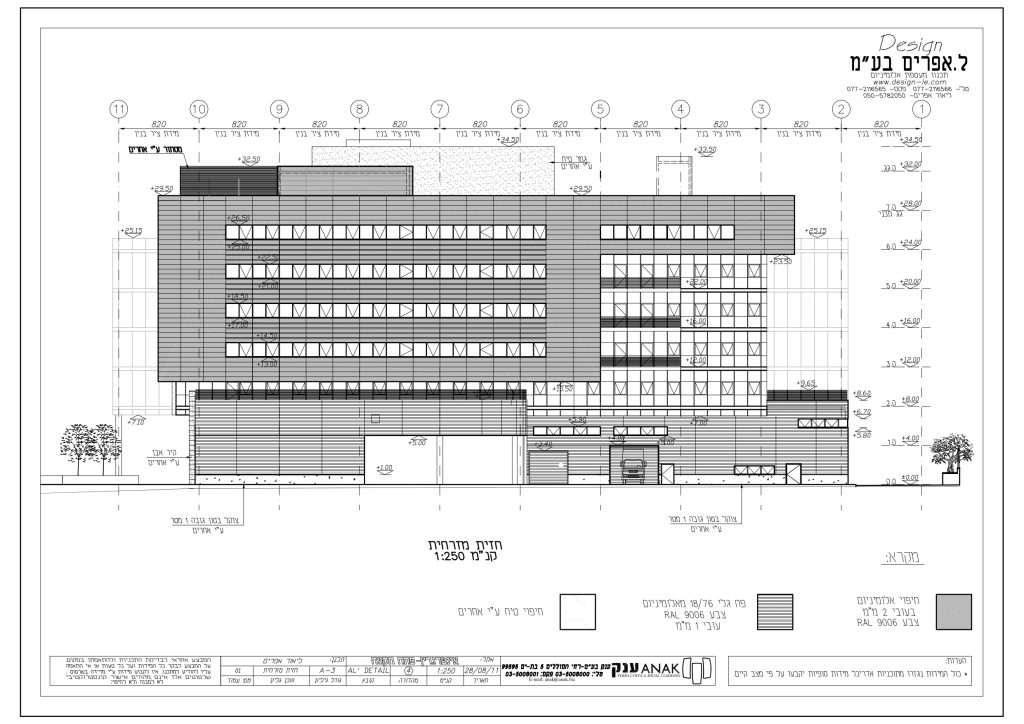
Intergreen Project Drawing

Folding Canopy & Corrugated Cladding Integration

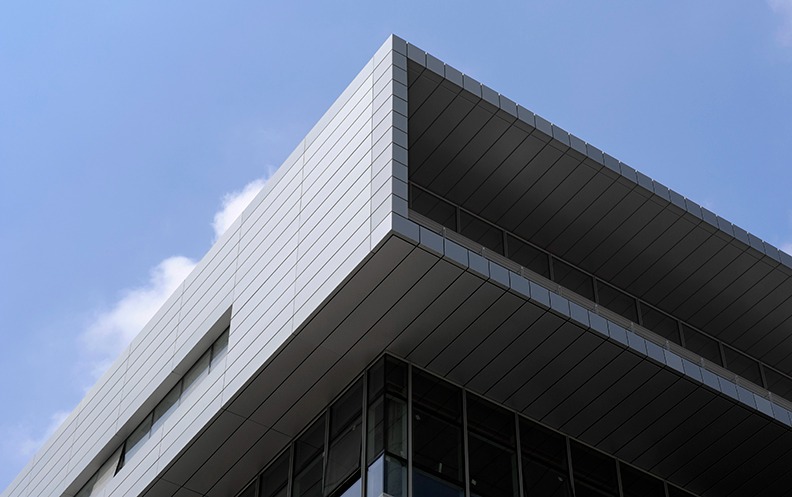
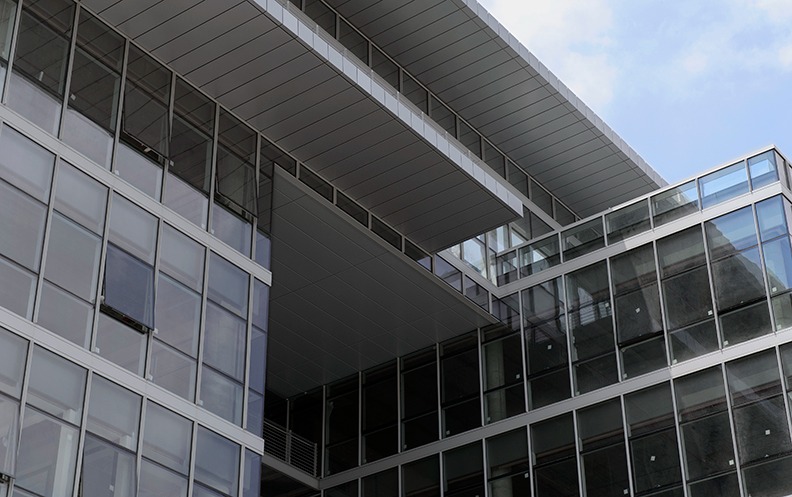
L. Efraim designed the complete building envelope, featuring a prominent aluminum canopy that folds and wraps one facade, alongside custom painted corrugated aluminum cladding integrated with precise joint detailing.

±5 mm

Precision allowance maintained across structural connections, cladding joints, and canopy alignment to ensure full continuity from drawing to execution.

Intergreen Project Drawing

Selected Details

A continuous, highly defined facade system with seamless alignment between the painted corrugated aluminum elements, precise joints, and the signature folding canopy.

Relevant Projects

L. Efraim
Privacy Overview

This website uses cookies so that we can provide you with the best user experience possible. Cookie information is stored in your browser and performs functions such as recognising you when you return to our website and helping our team to understand which sections of the website you find most interesting and useful.