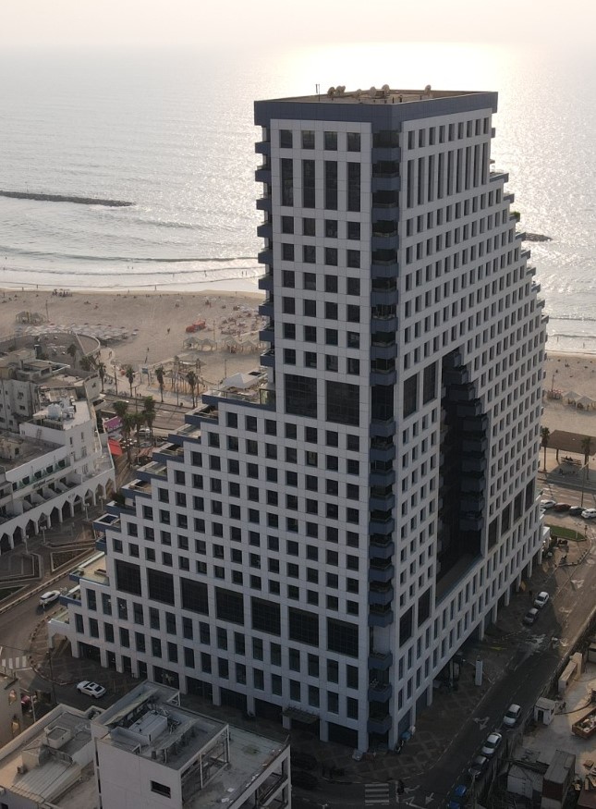
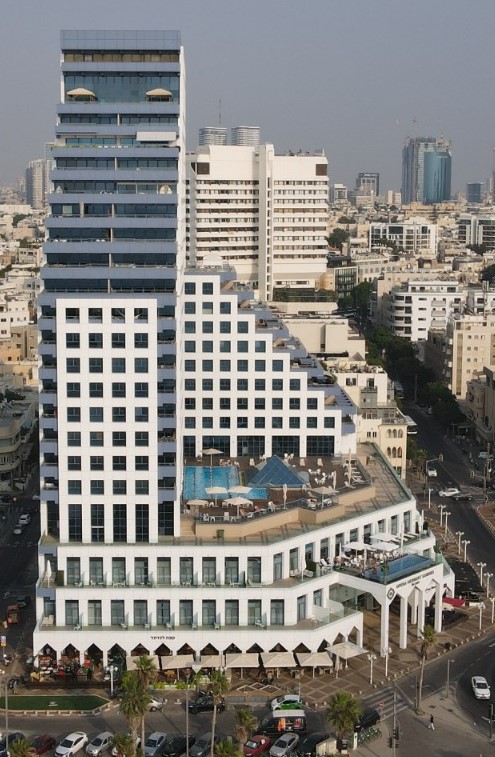
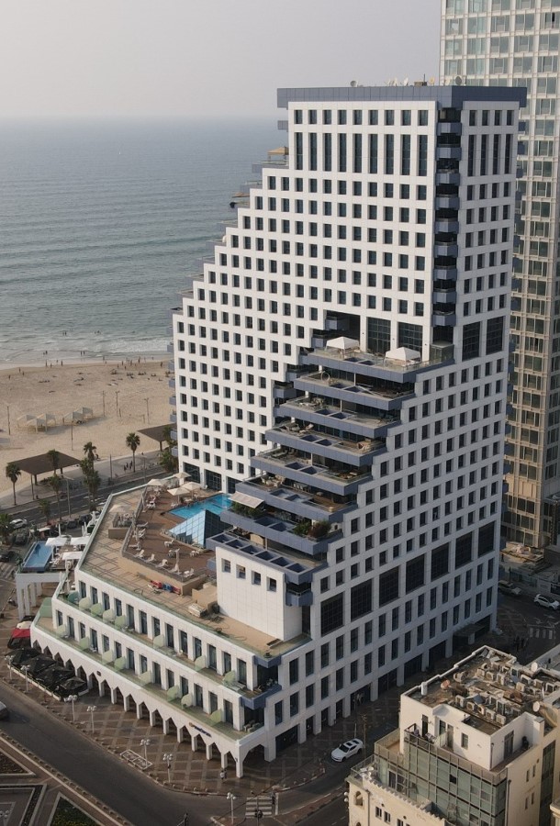
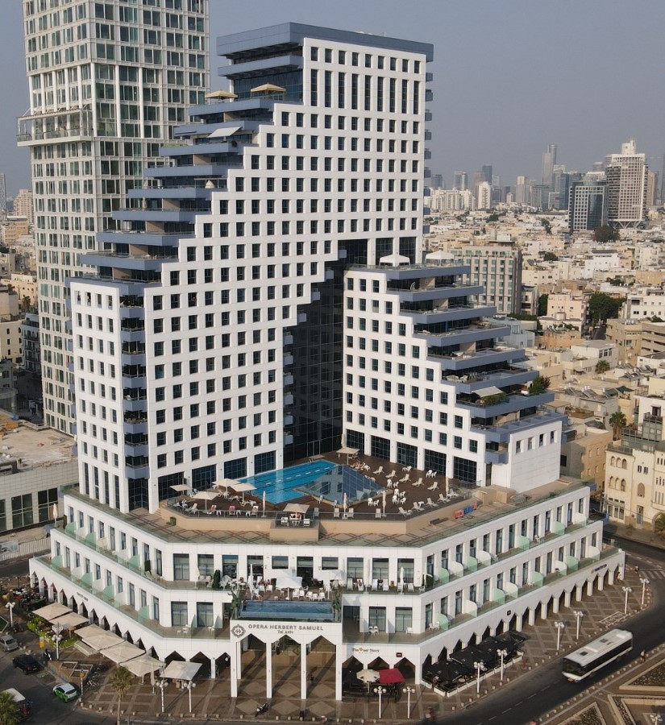
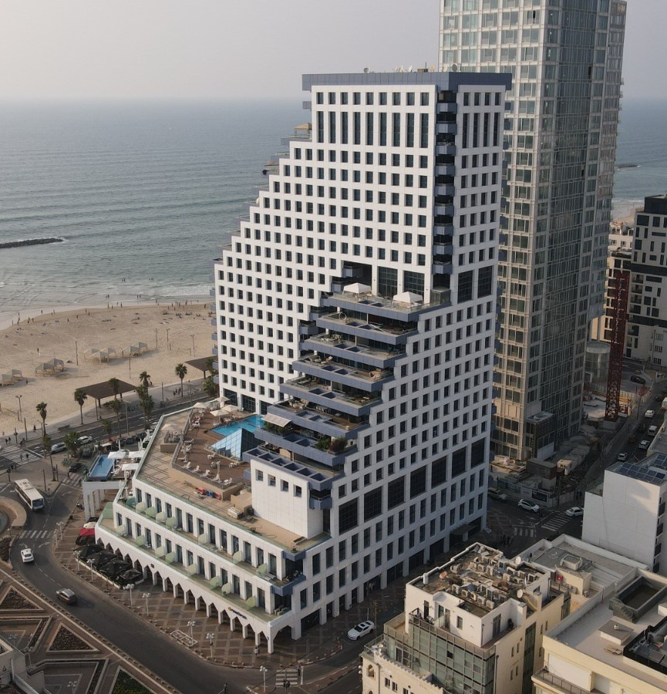
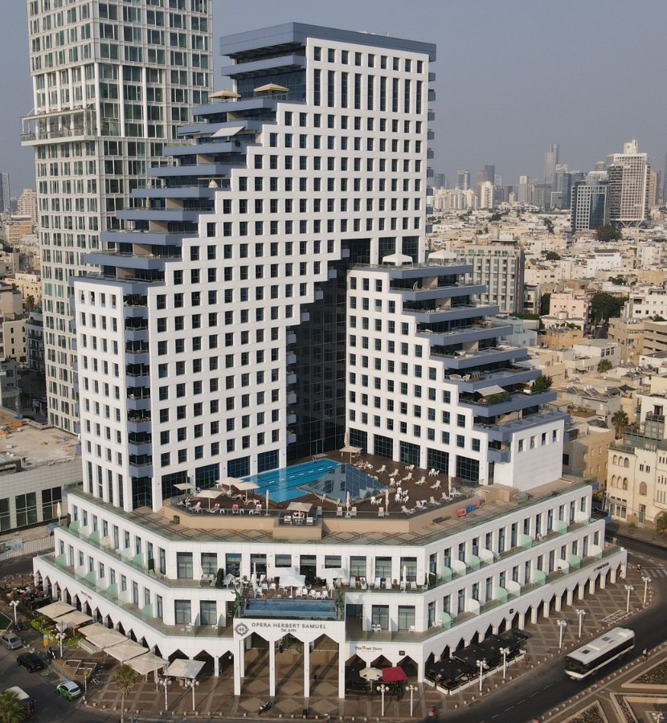
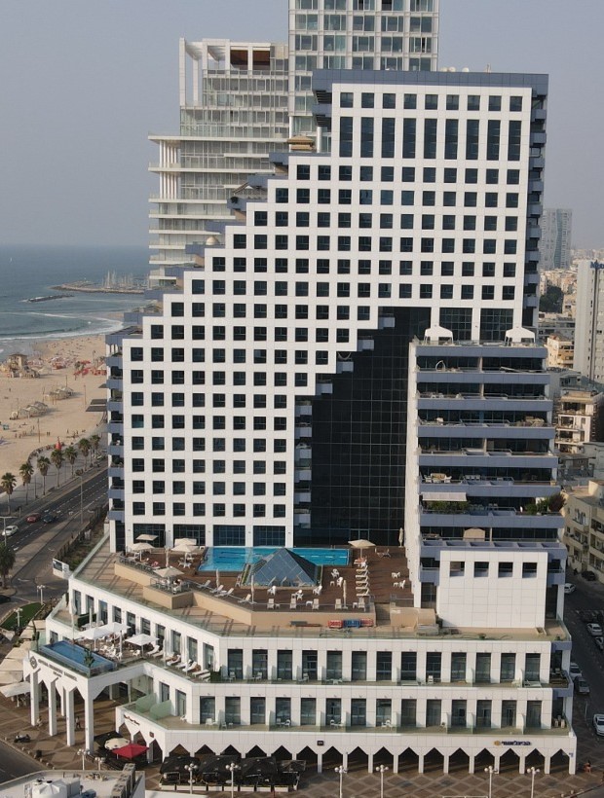
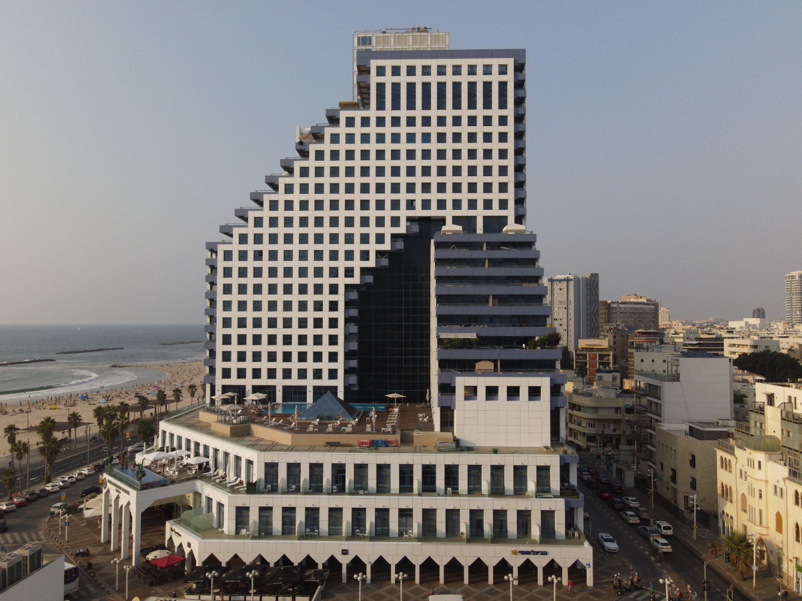
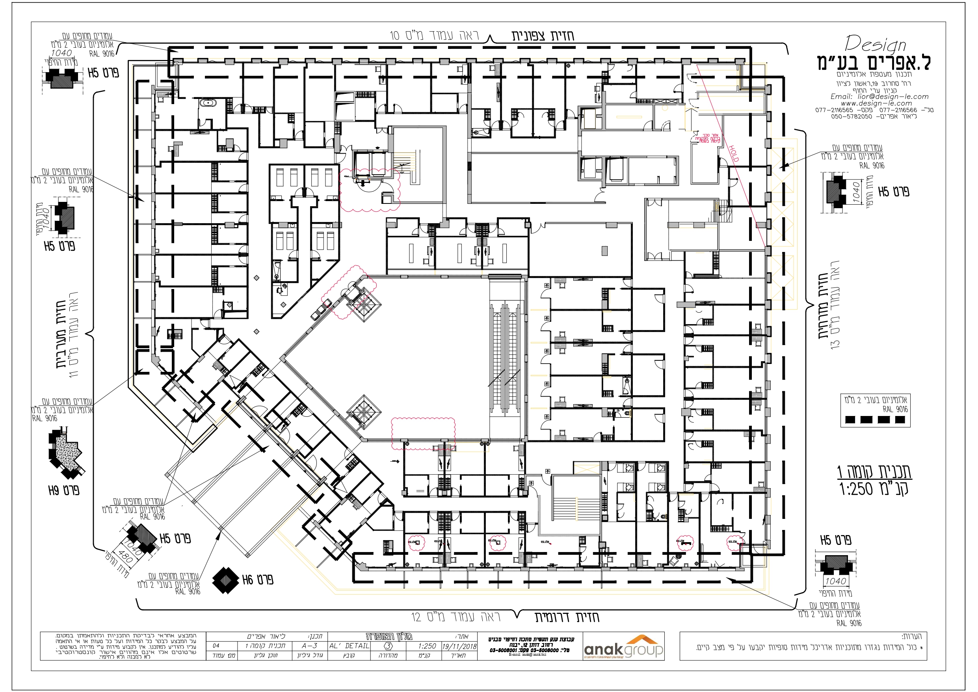
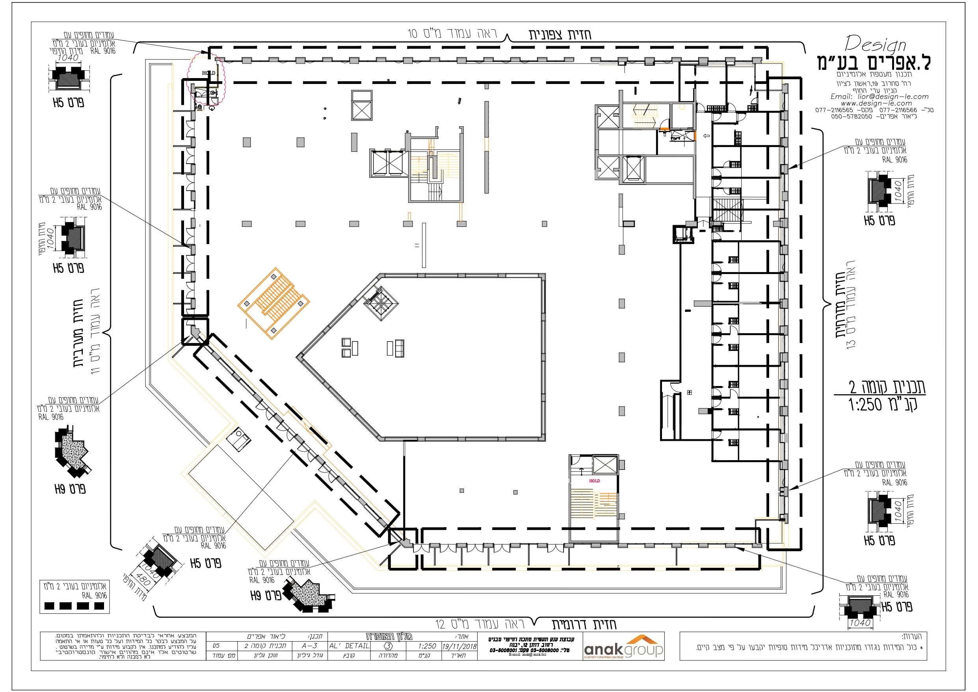
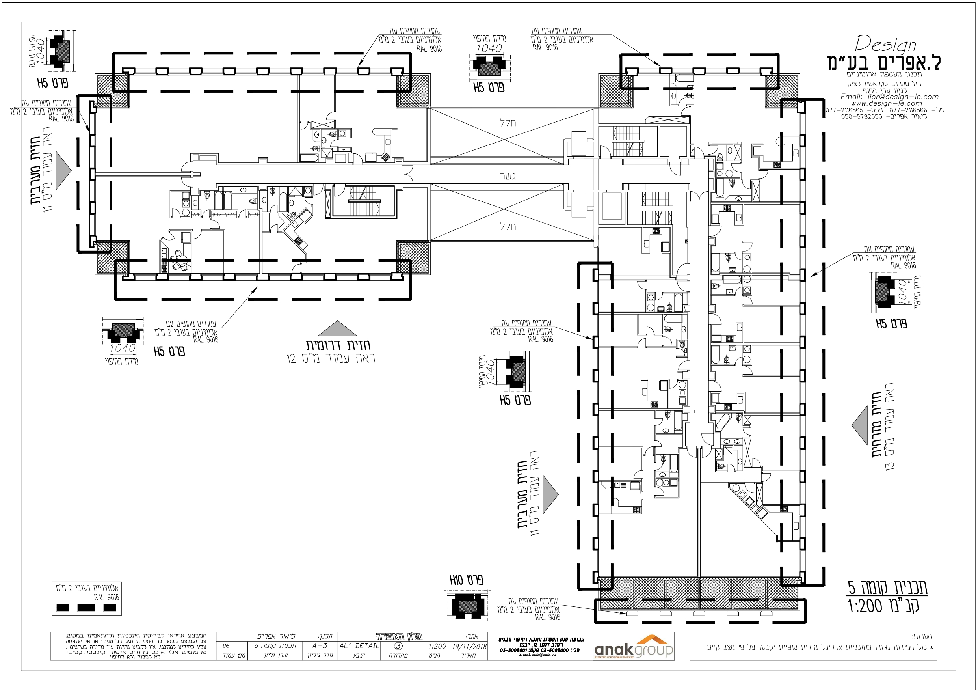
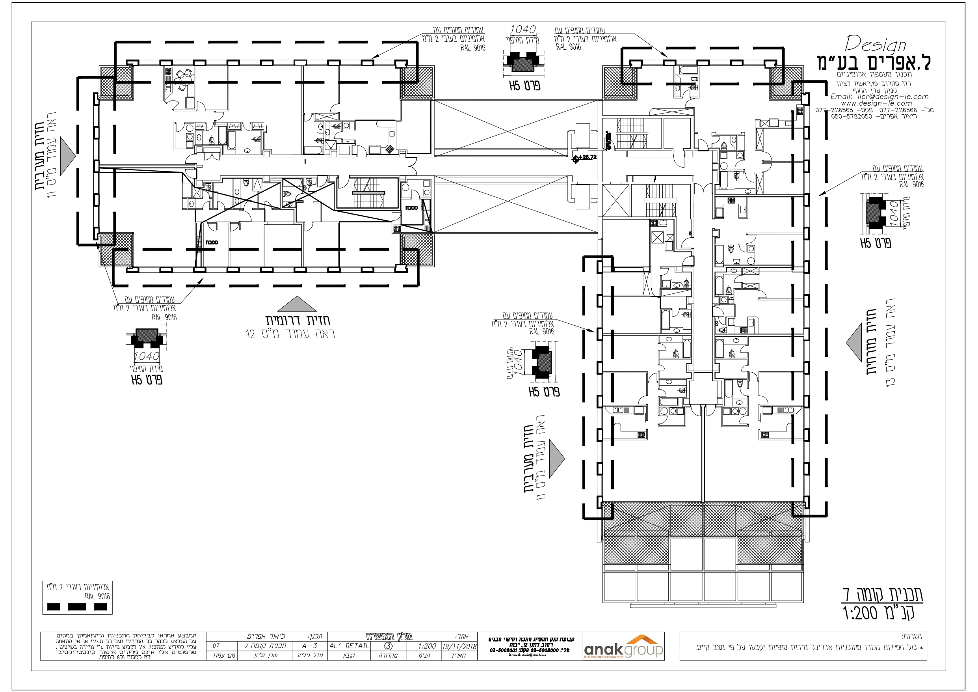
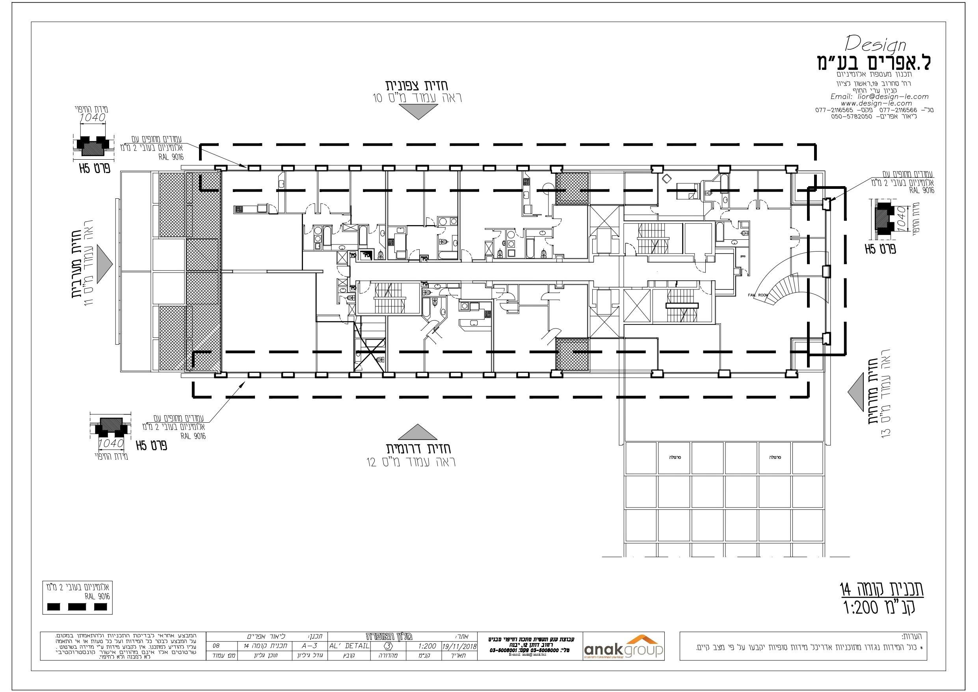
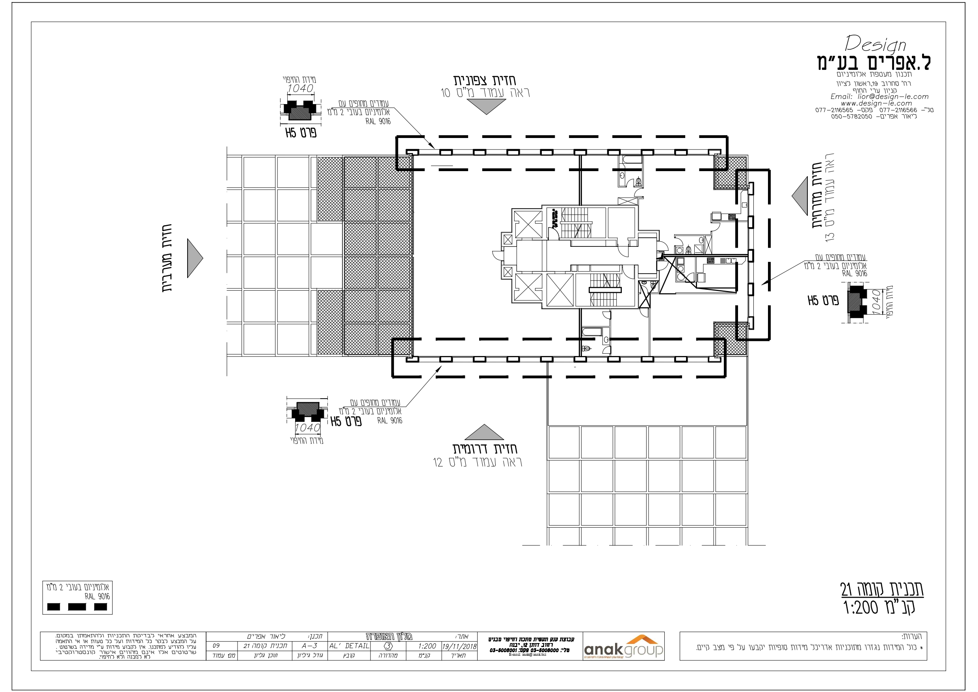
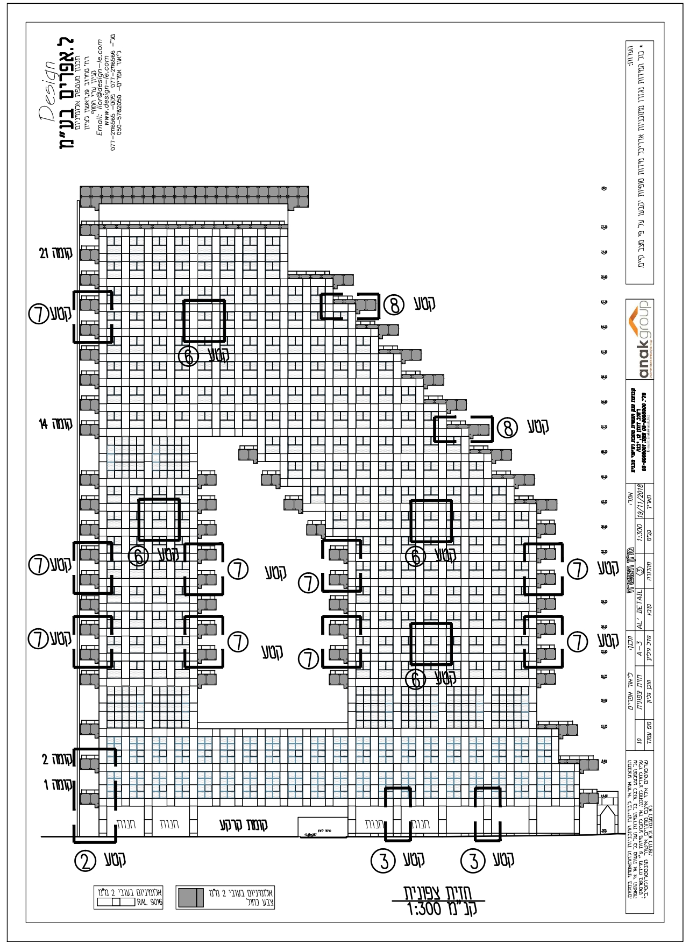
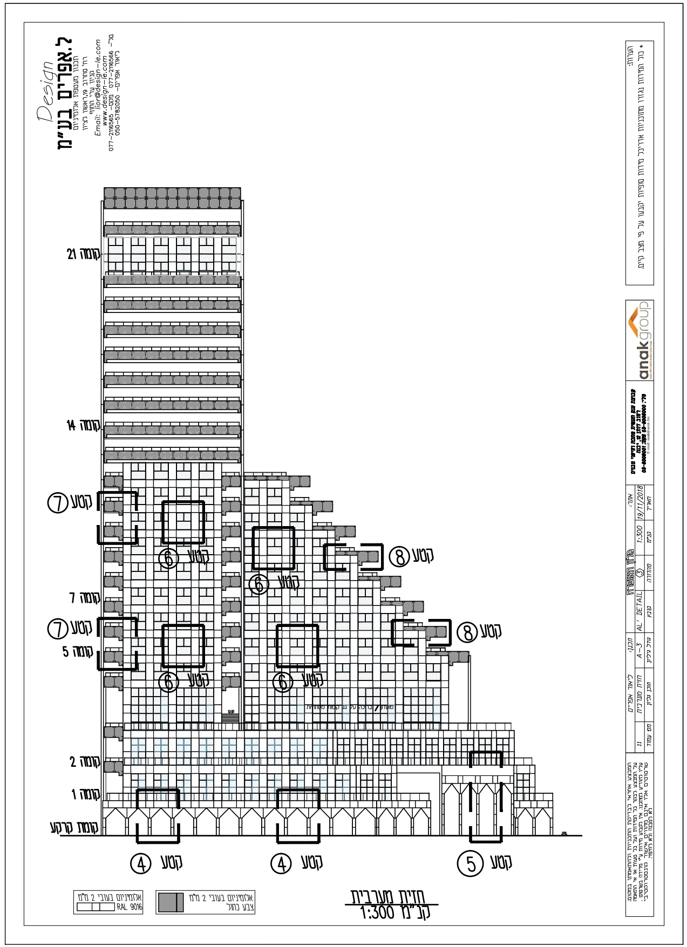
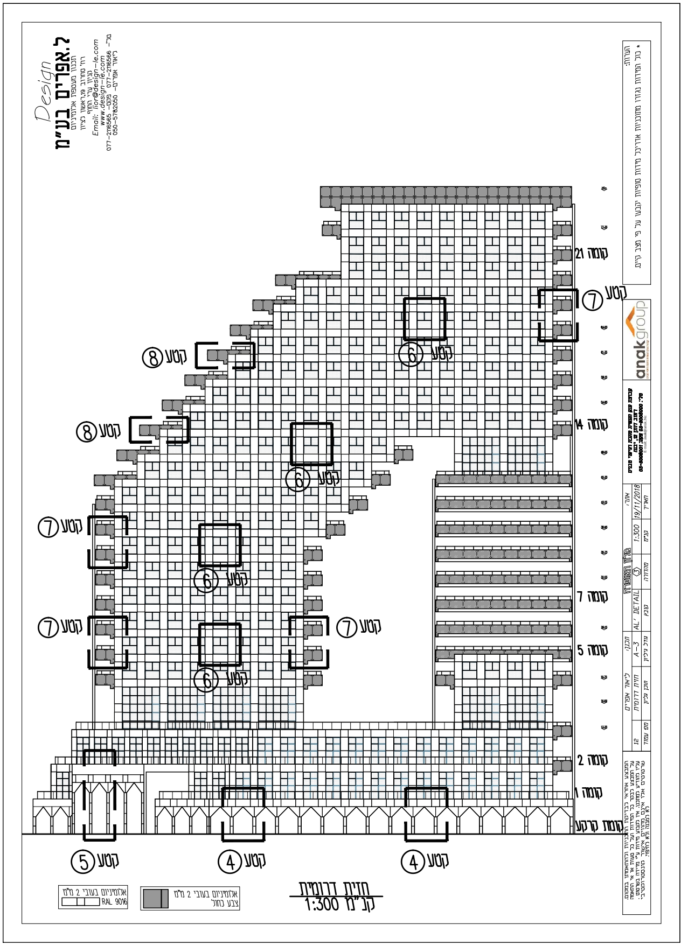
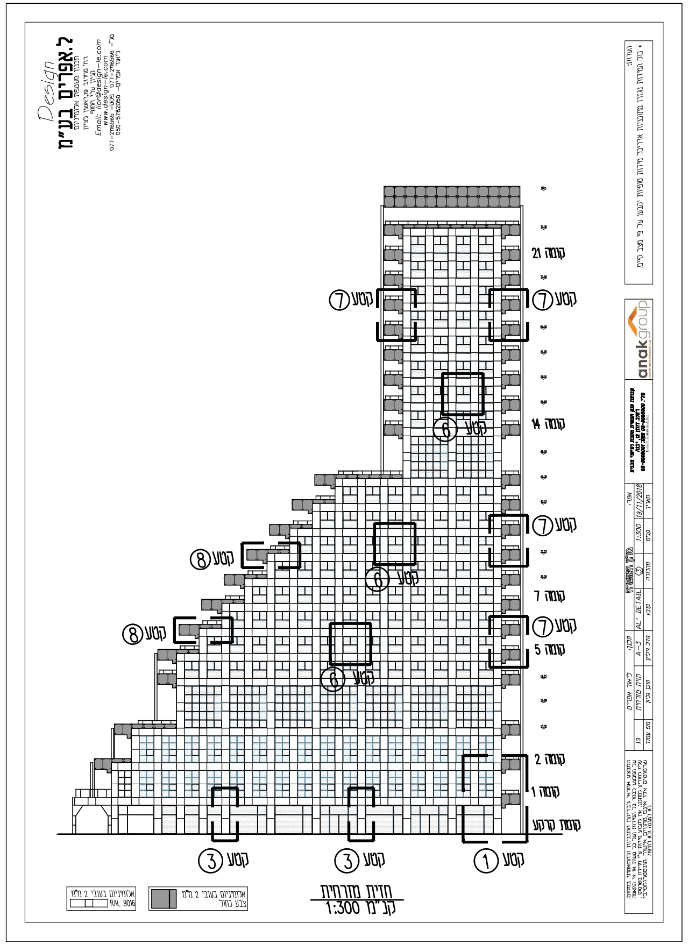
Located on Tel Aviv’s seafront promenade, this major landmark renovation replaces the building’s legacy stone exterior with ~20,000 m² of dual-tone aluminum cladding across the tower, hotel, and retail levels to deliver a modern, luxury identity.
Facade Modernization
Replacing Heavy Stone with Modern Aluminum
Transforming an iconic seafront landmark by replacing its aging stone facade across a mixed-use complex (tower, hotel, and retail floors) while ensuring long-term resistance to harsh coastal environmental conditions.
Dual-Tone Cladding Engineering
Large-Scale Dual-Tone Aluminum System
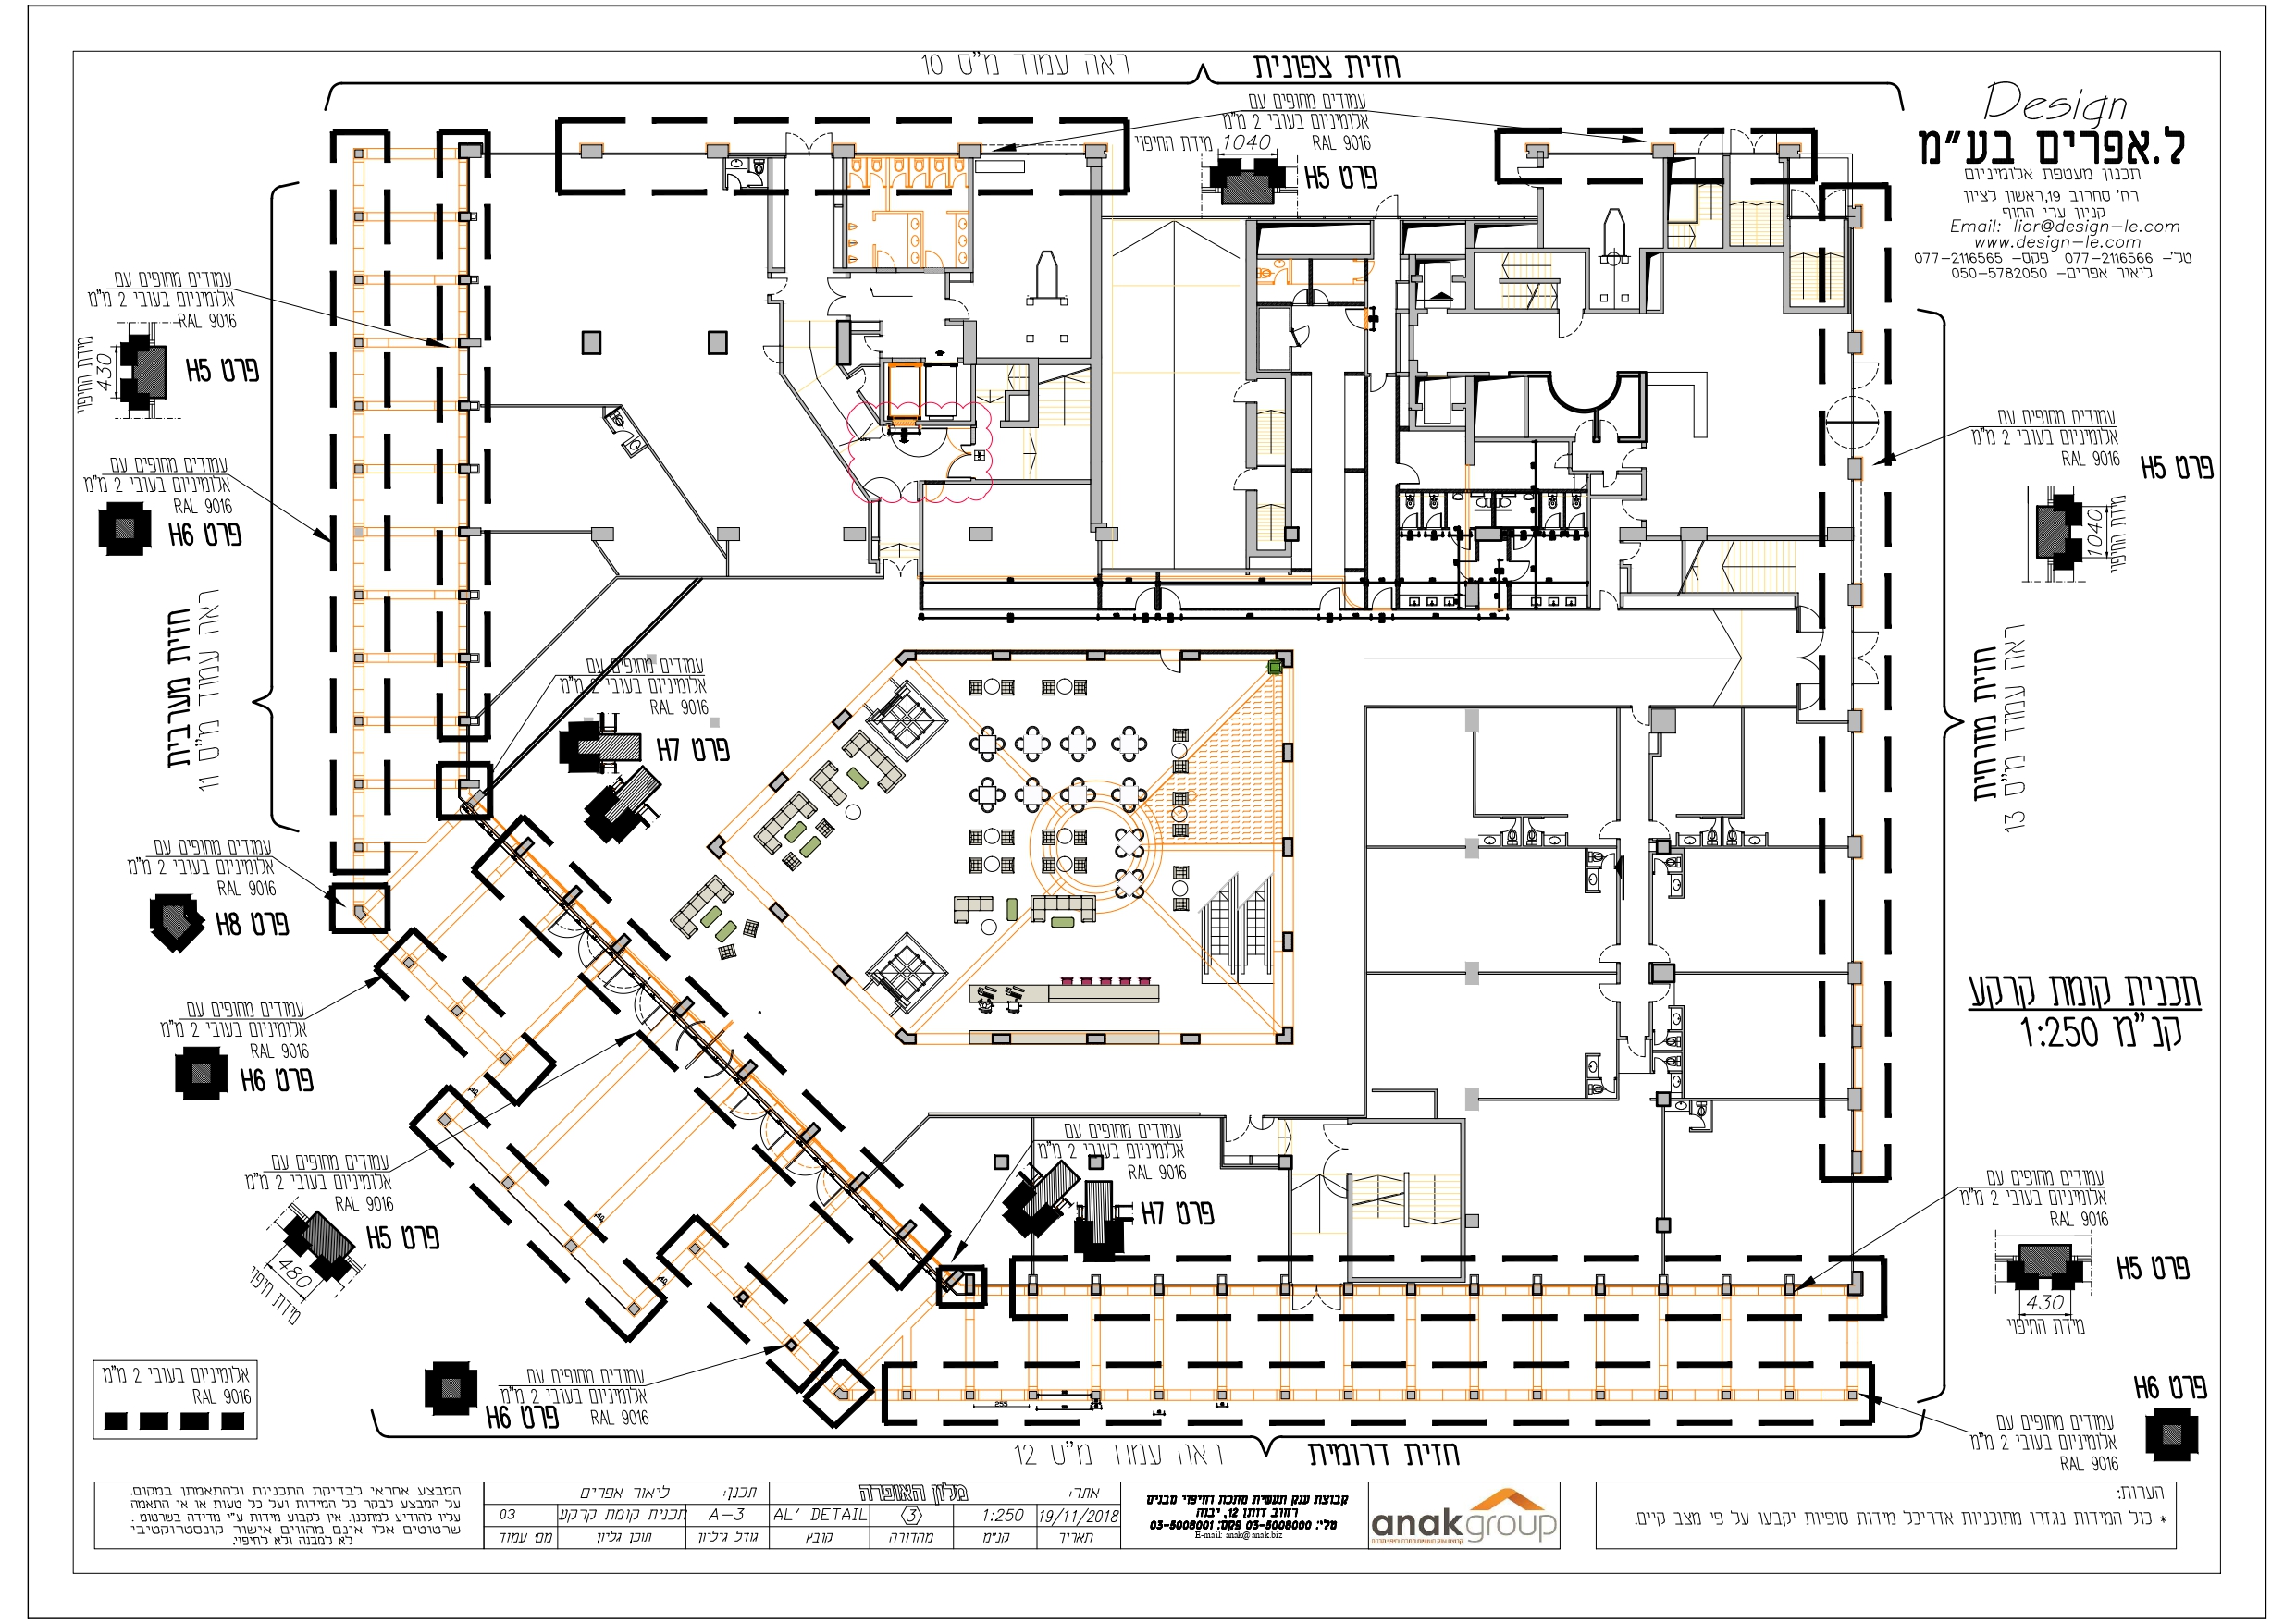
L. Efraim designed the comprehensive aluminum facade system utilizing a precise dual-tone material scheme across 20,000 m² of exterior envelope, designed in coordination with construction lead Anak Group.
±5 mm
Strict precision allowance enforced across substructure anchors, panel alignment, and expansive surface areas to handle thermal expansion and wind loads on the seafront promenade.