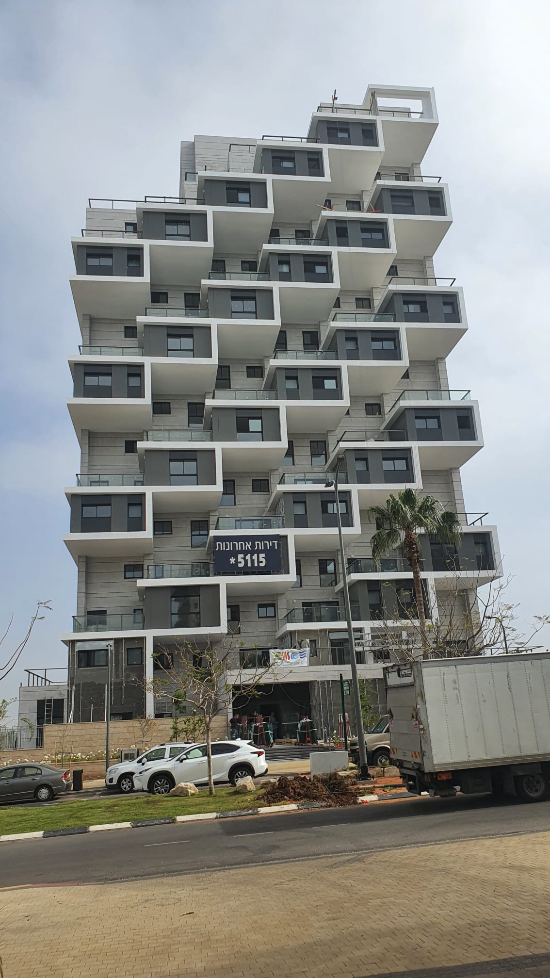
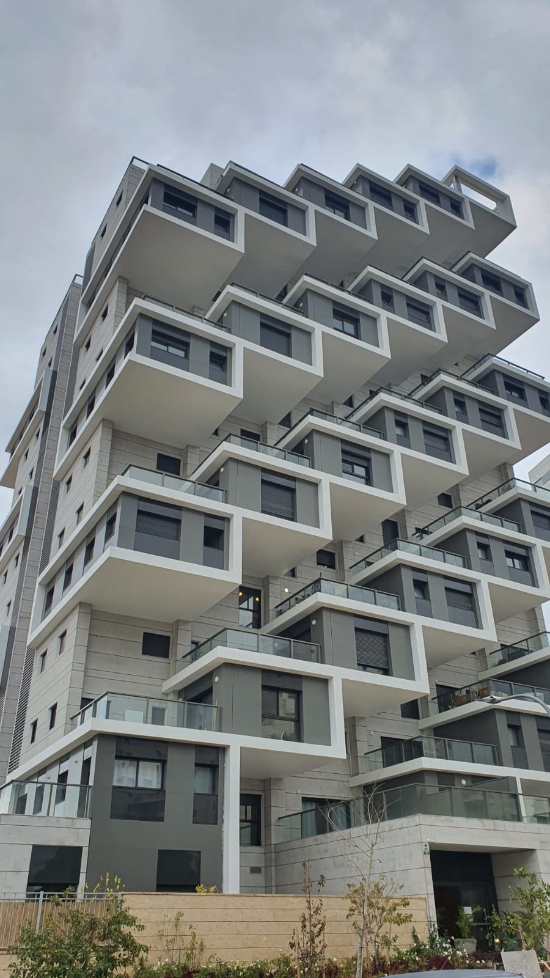
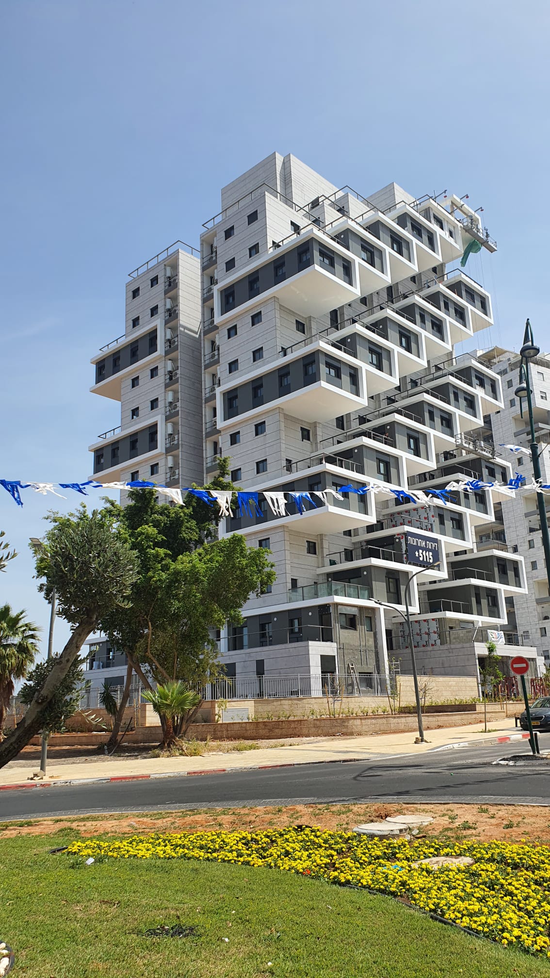
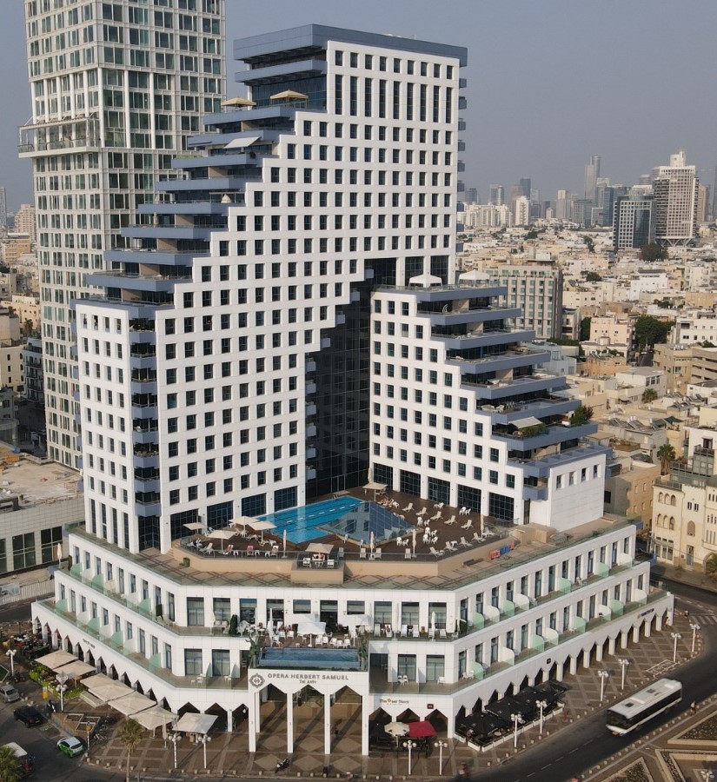
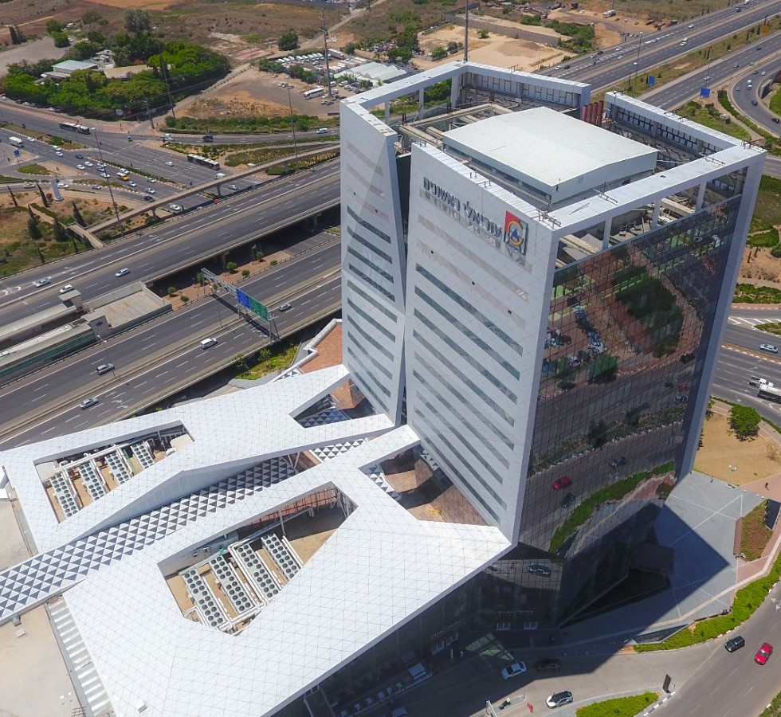
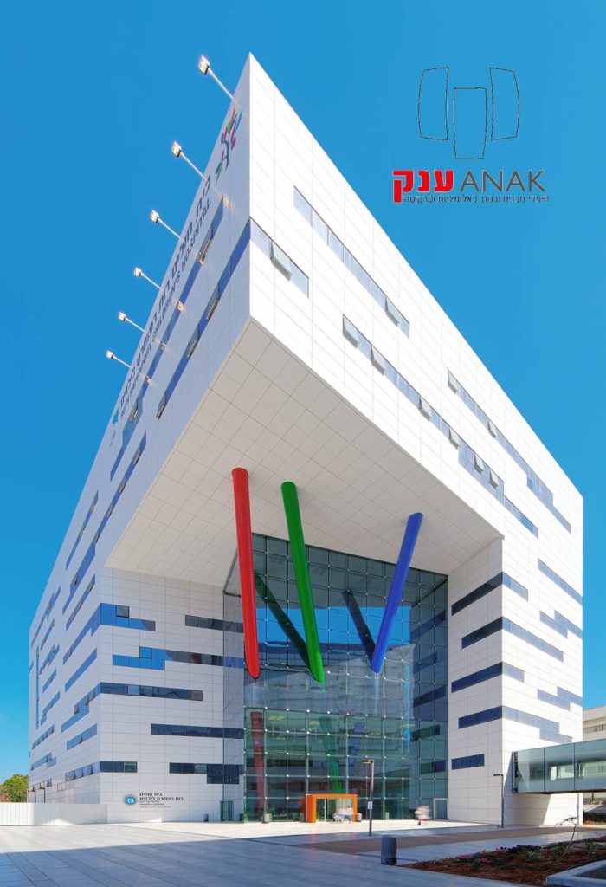
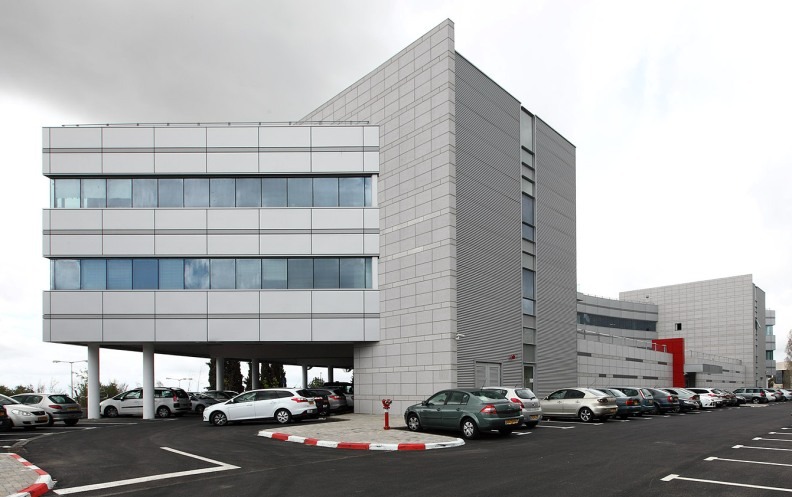
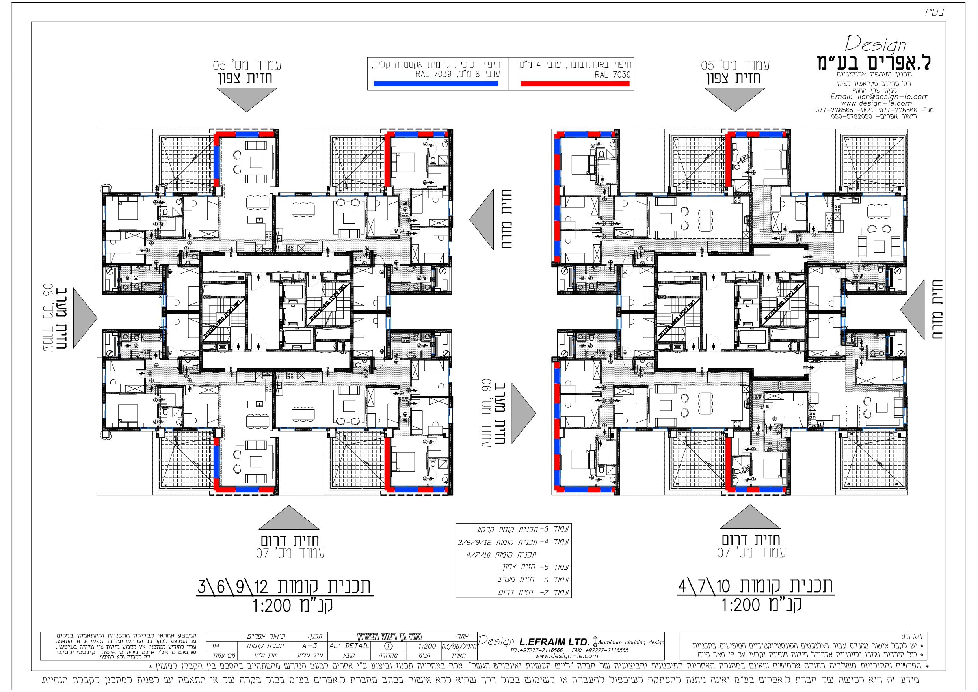
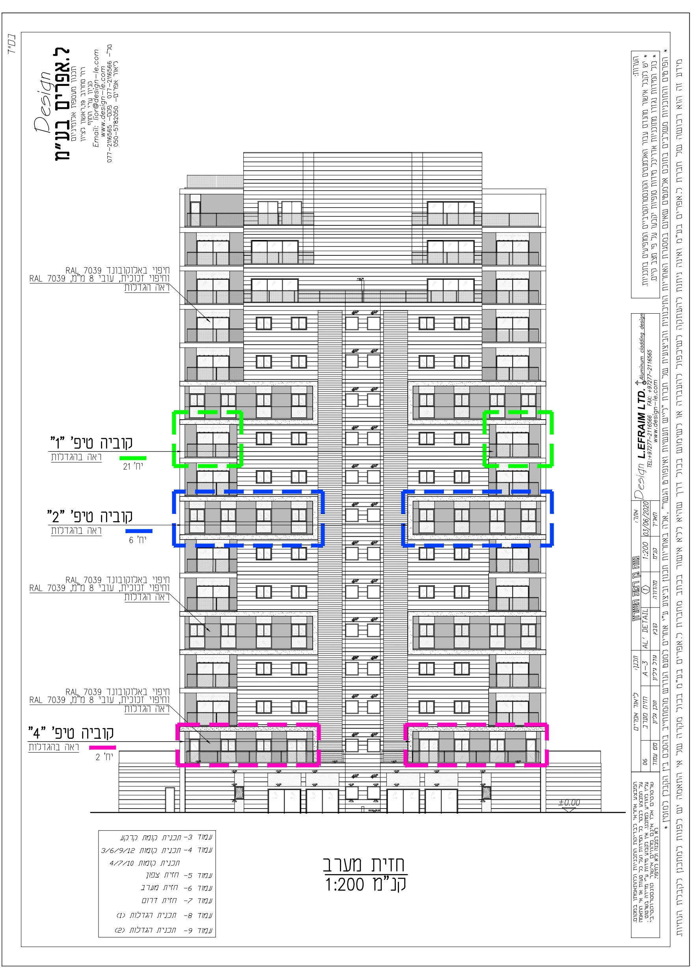
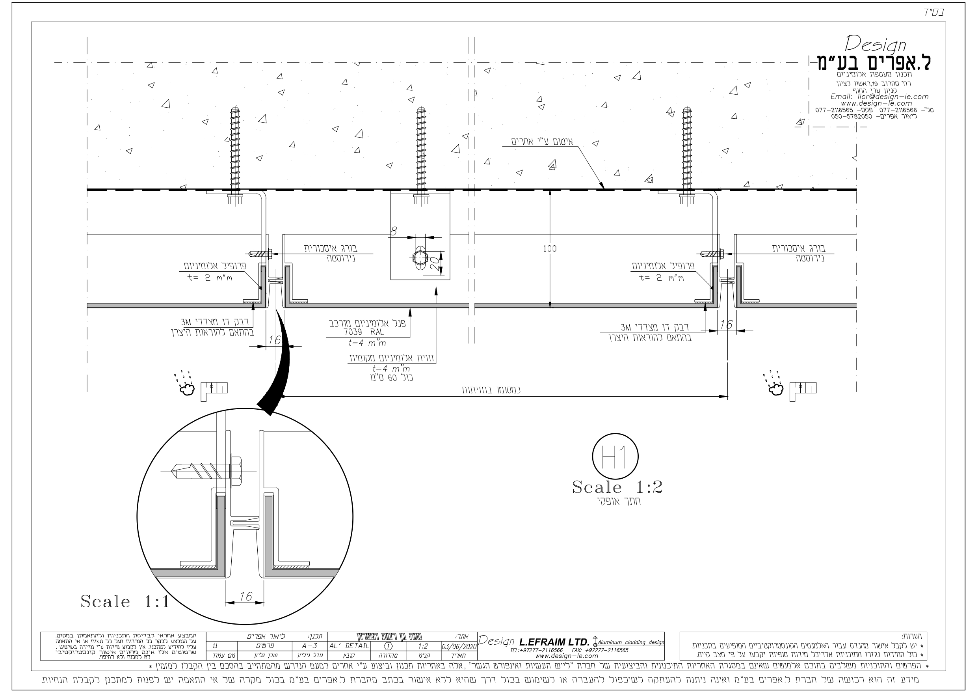
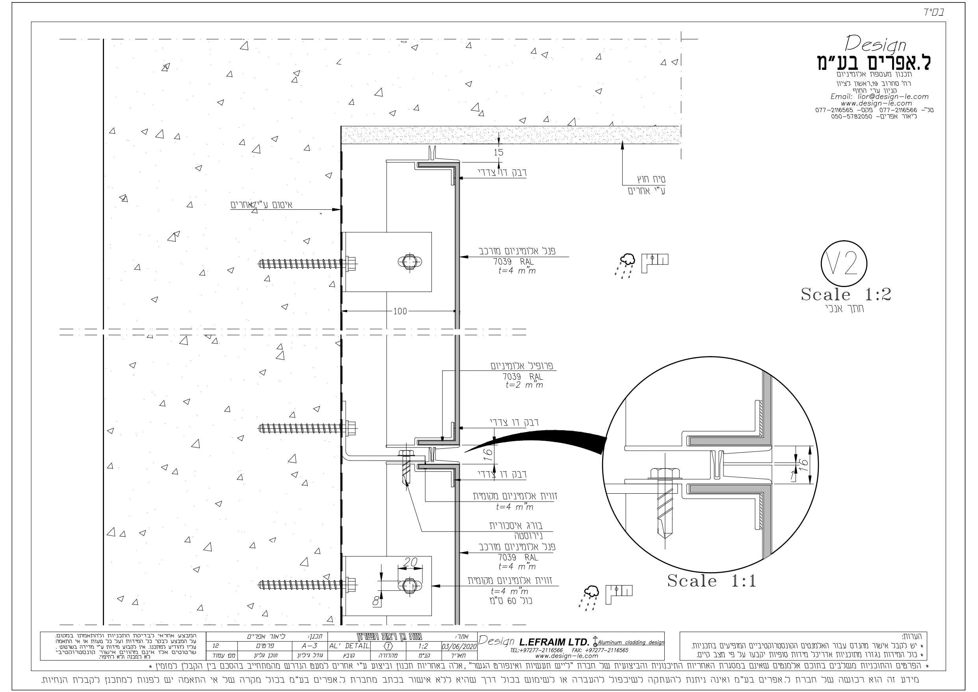
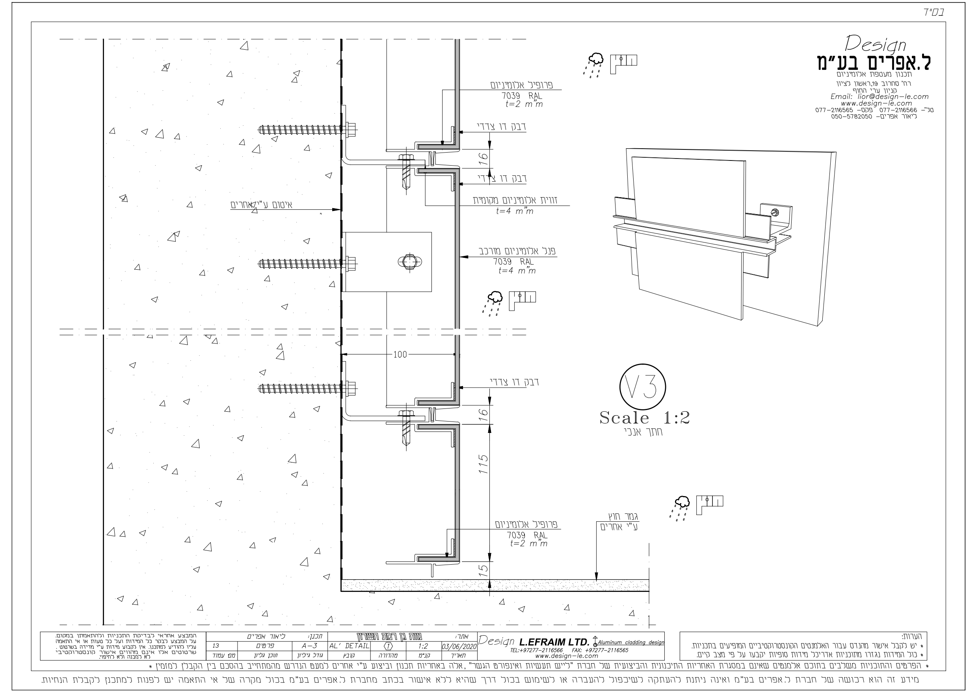
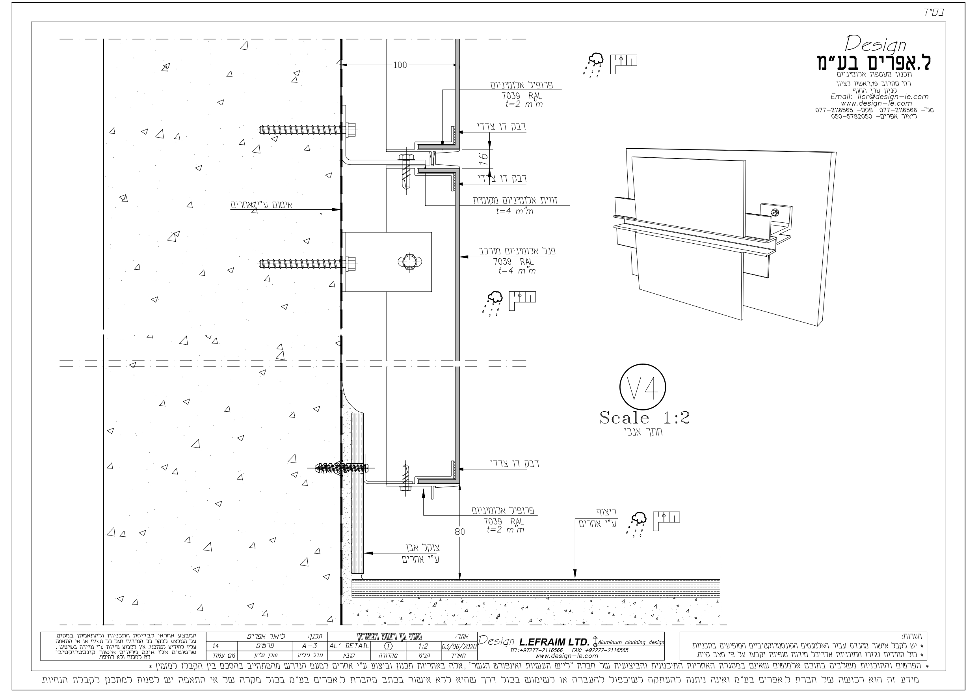
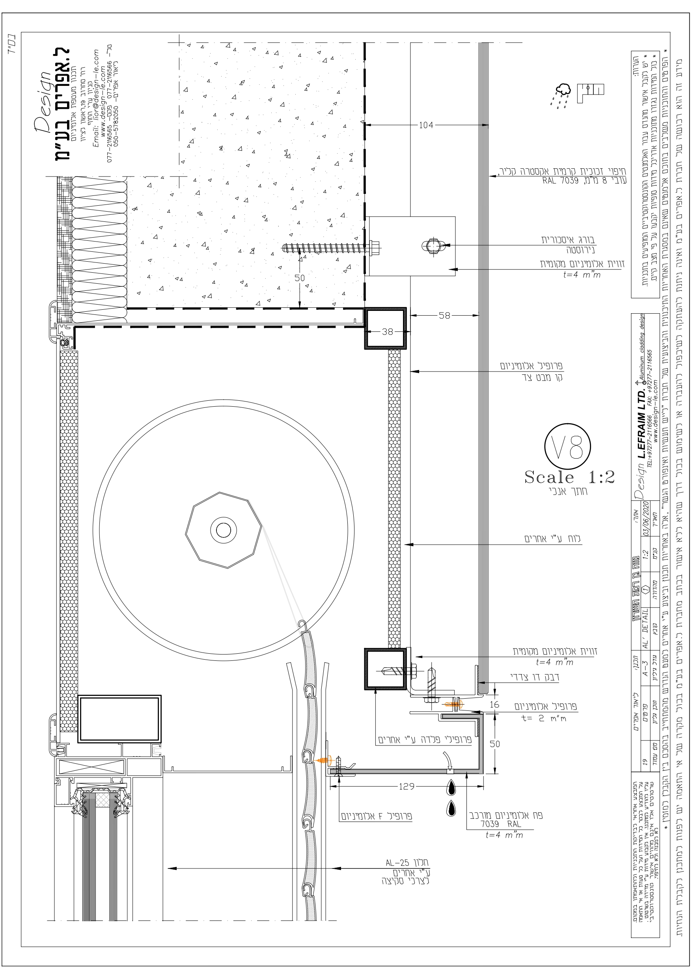
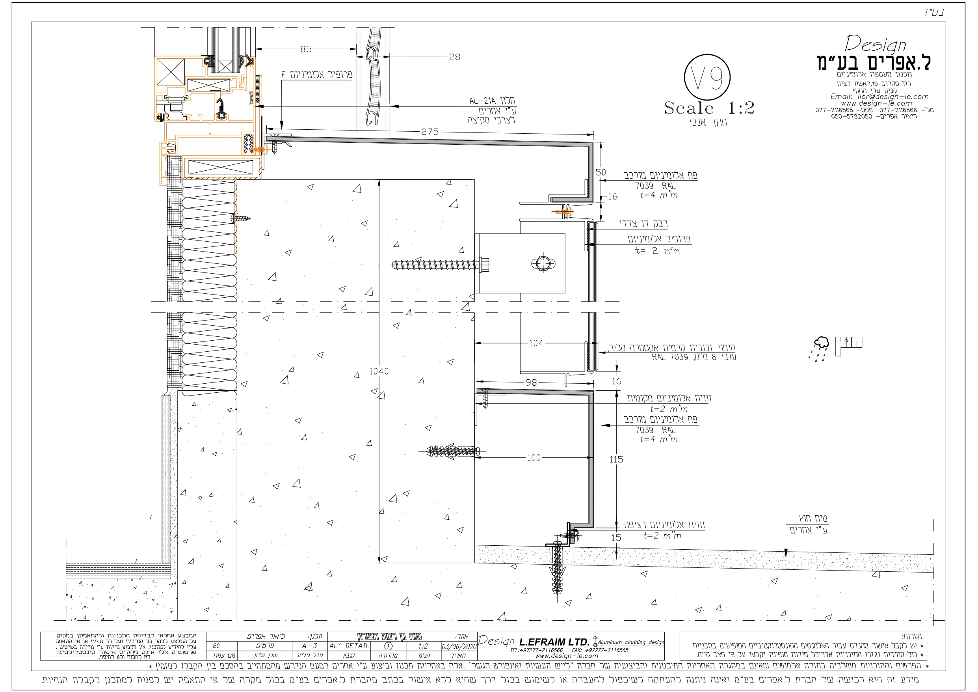
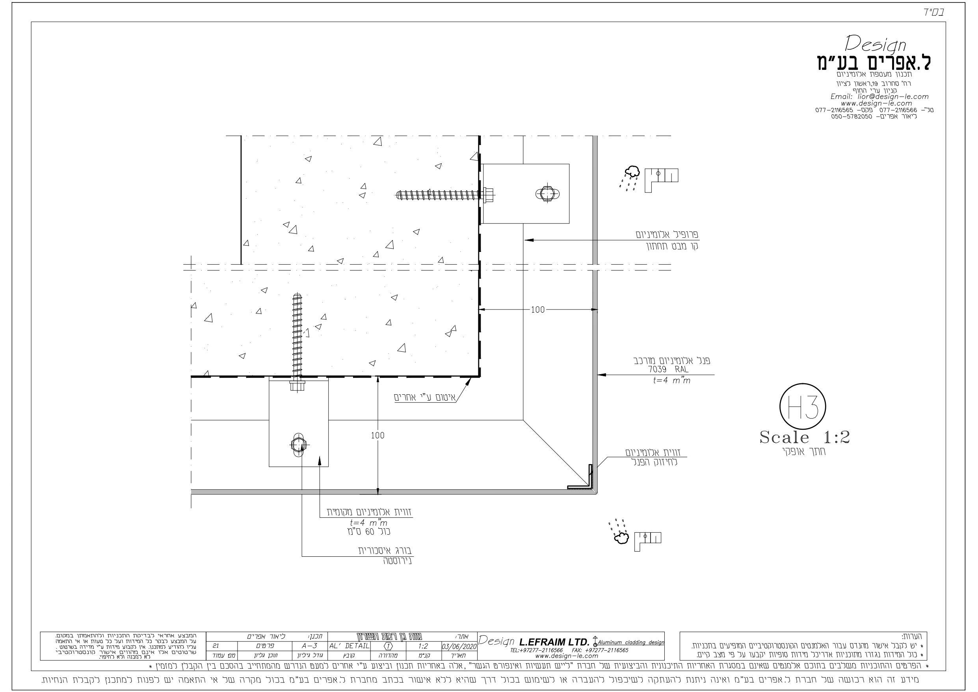
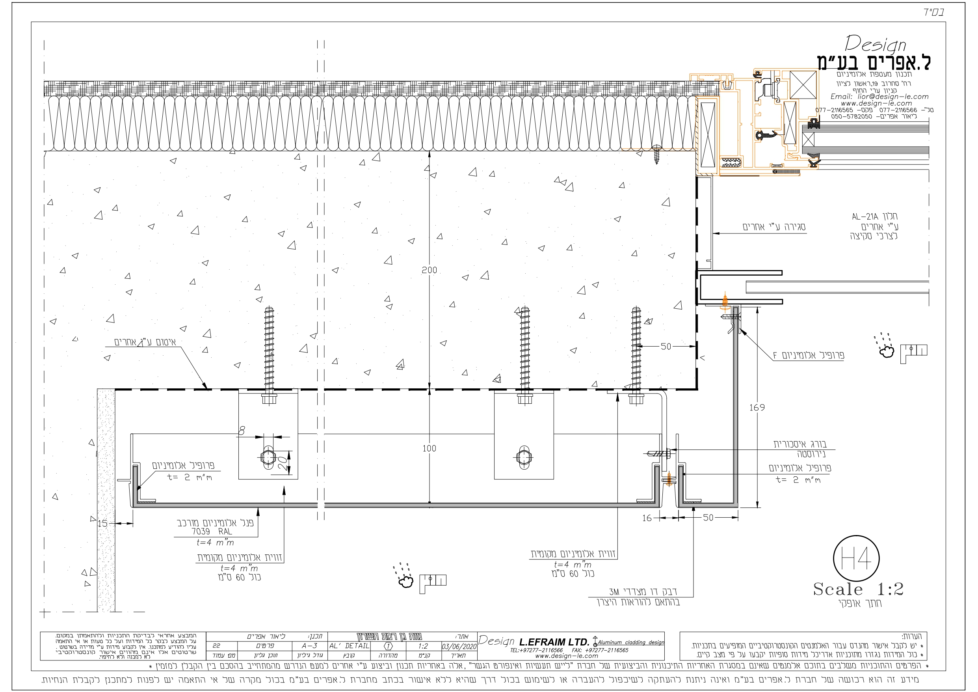
A residential/architectural project in Ramat Hasharon featuring a dynamic, three-dimensional façade with protruding cube-like balconies designed for depth, movement, and structural rhythm.
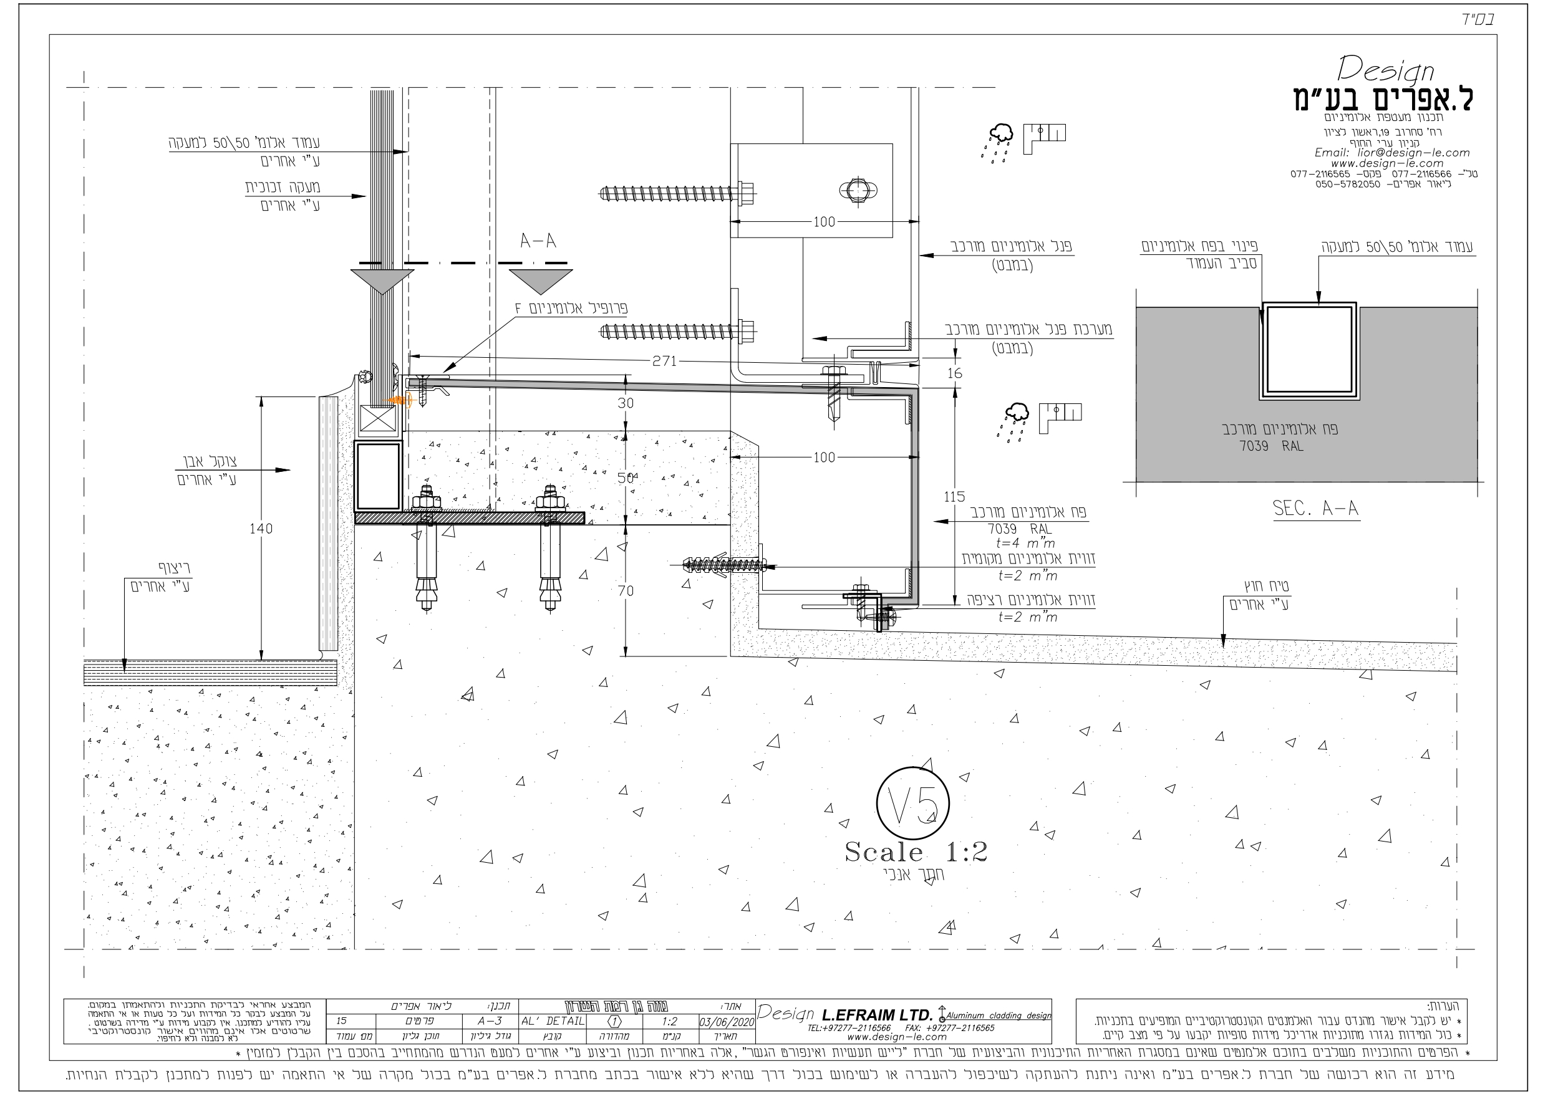
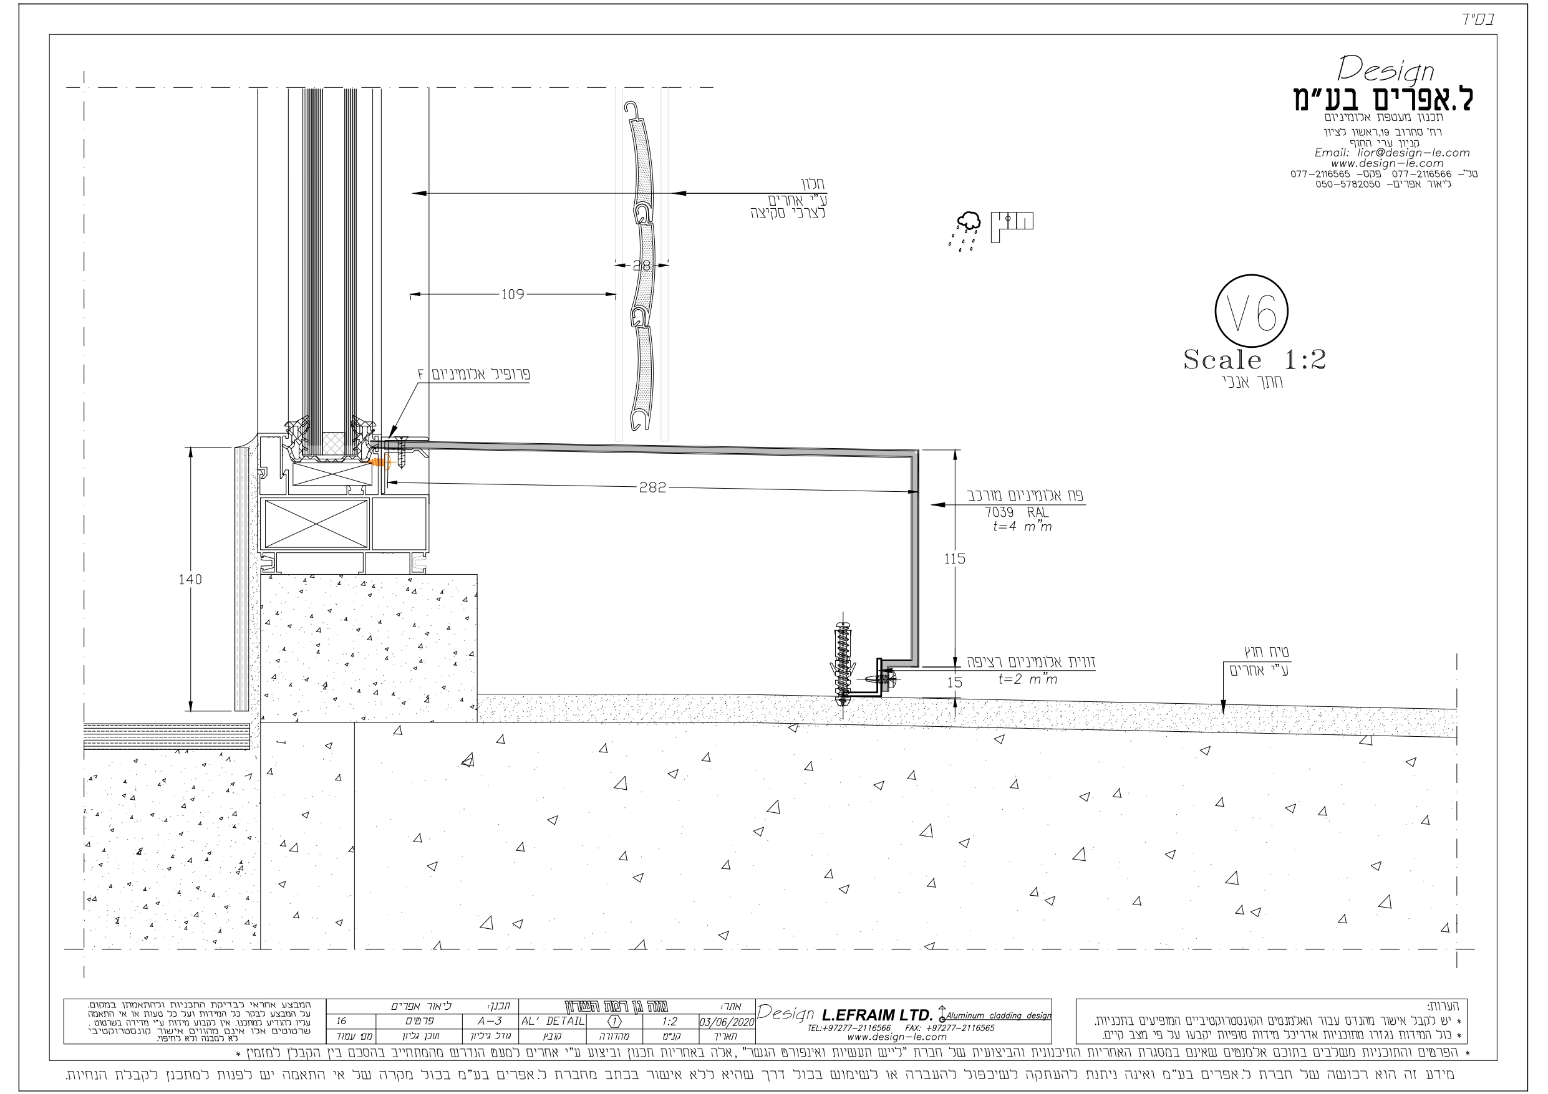
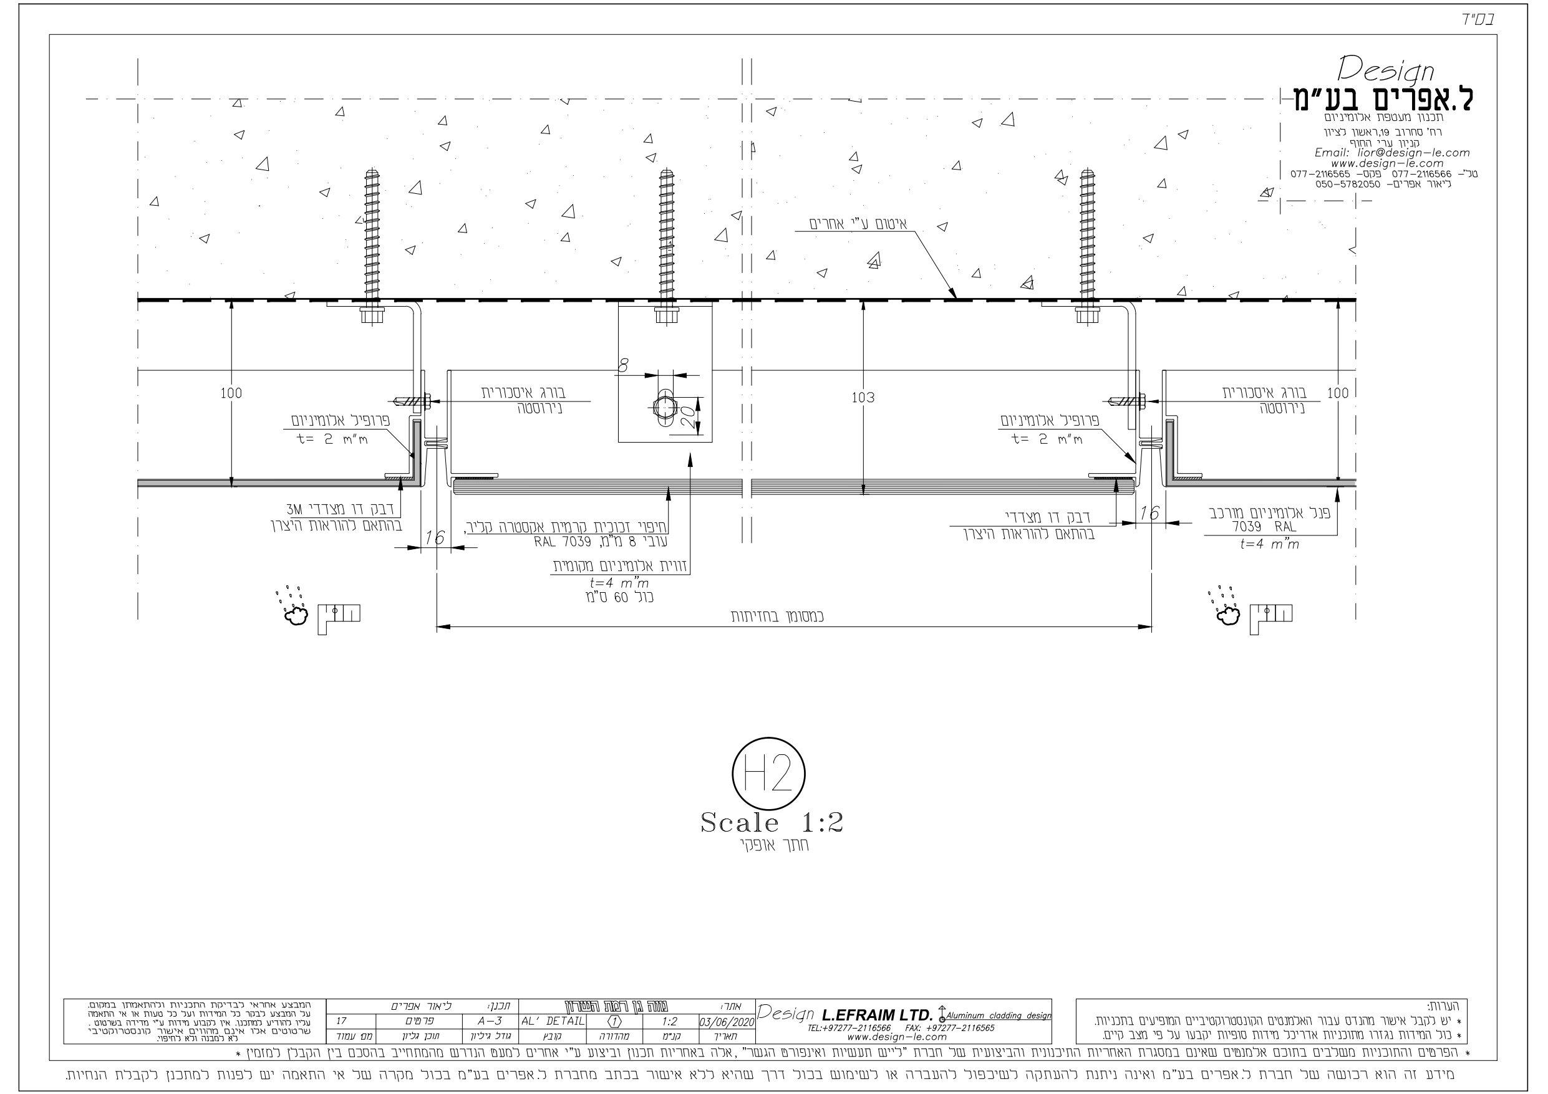
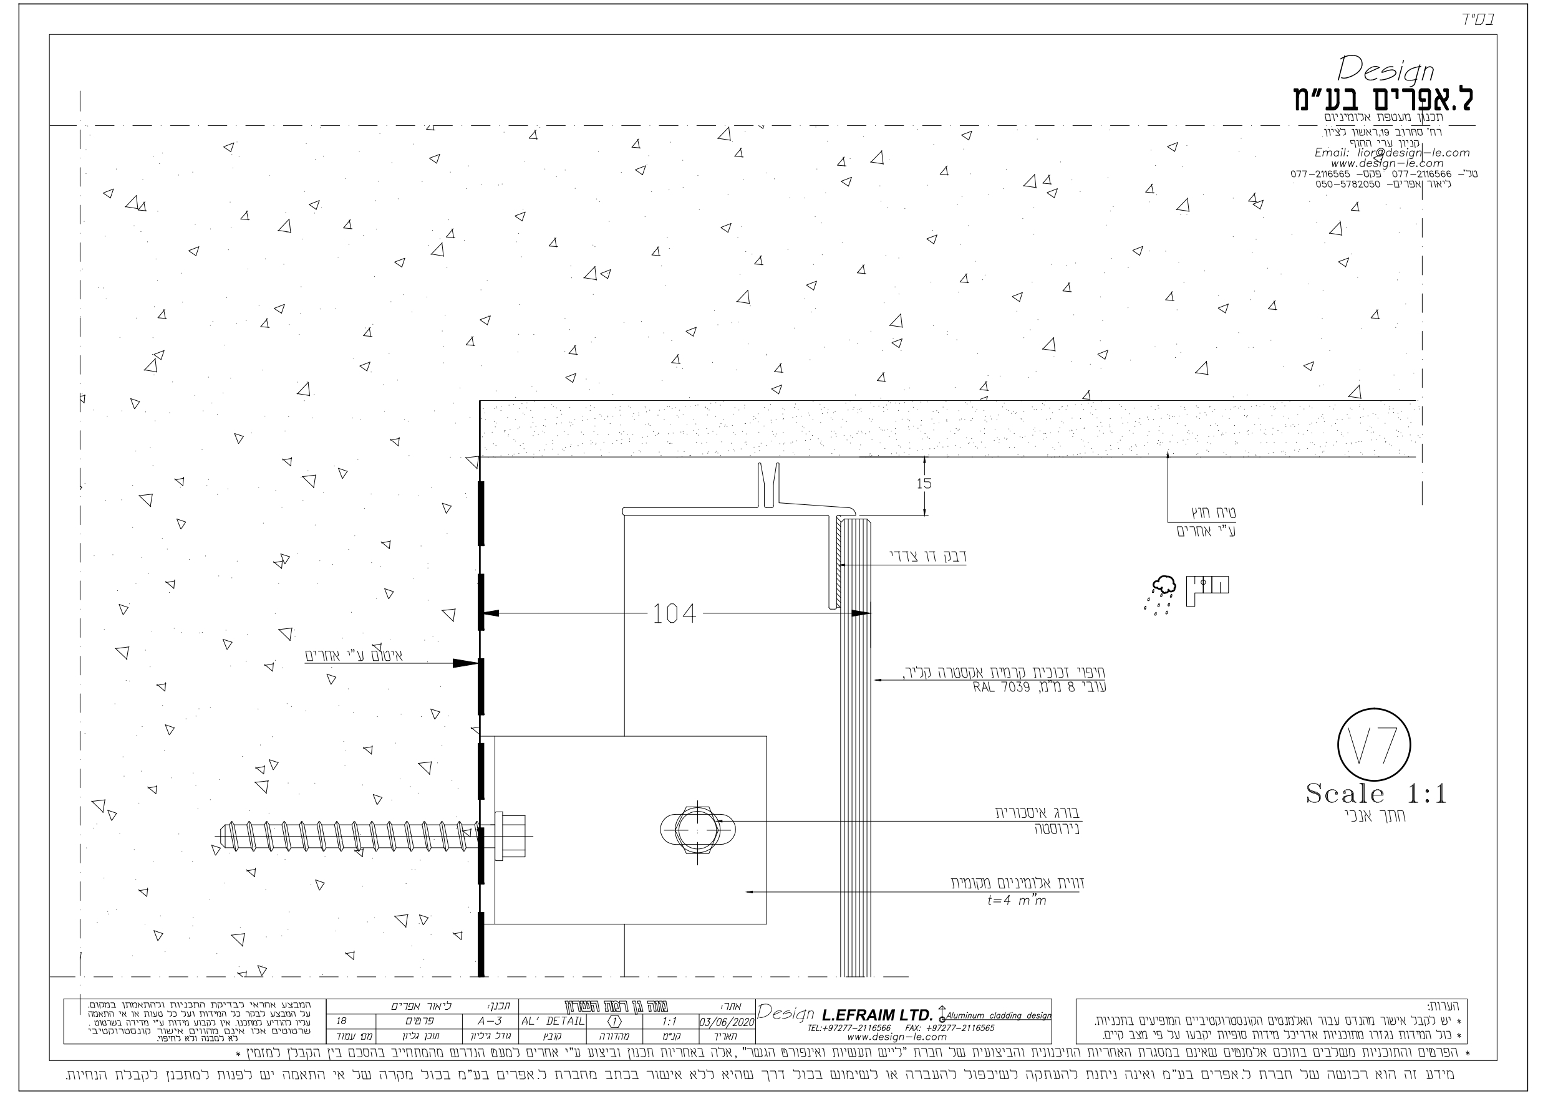
Architectural Detail & Integration
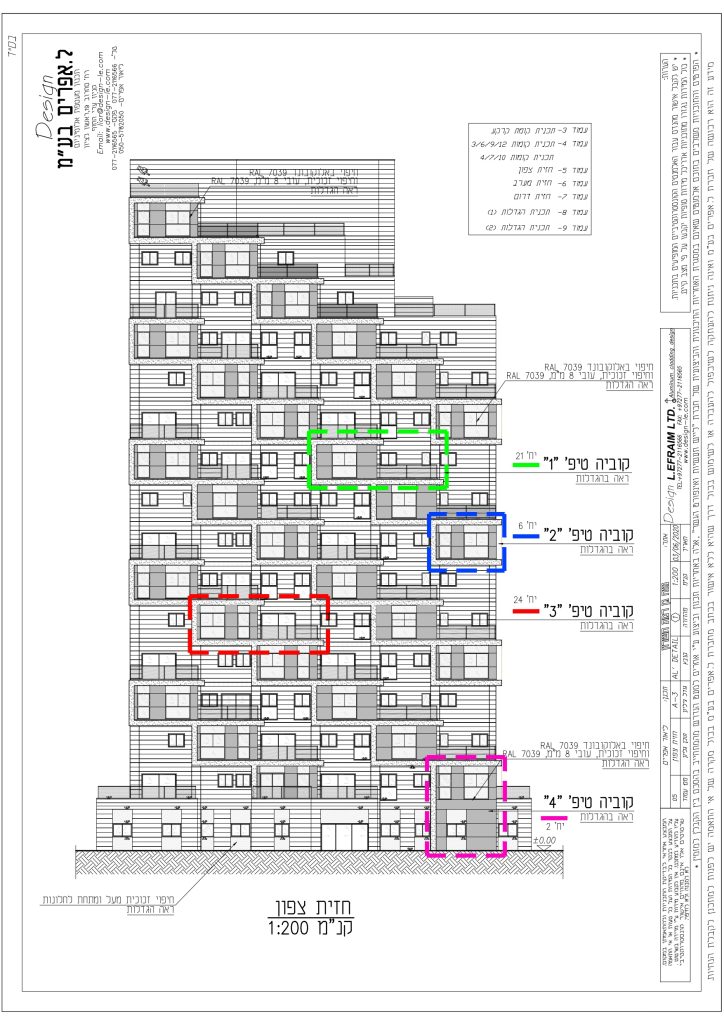
Translating Cubic Geometry into Systems
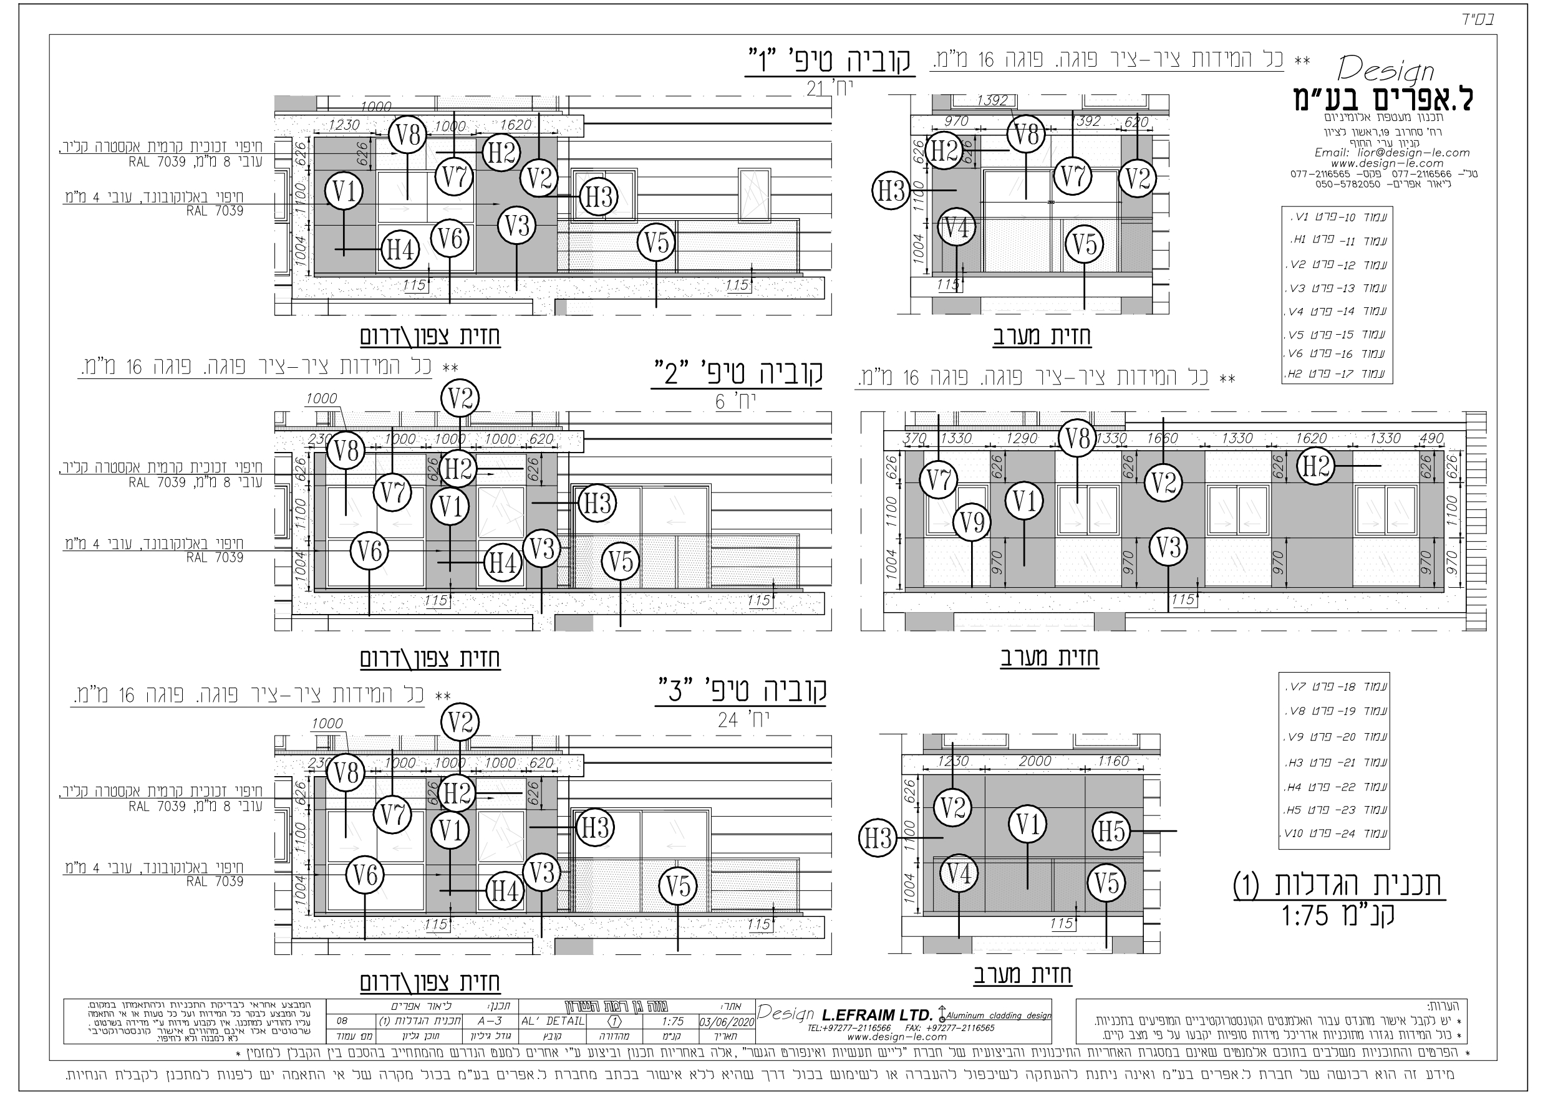
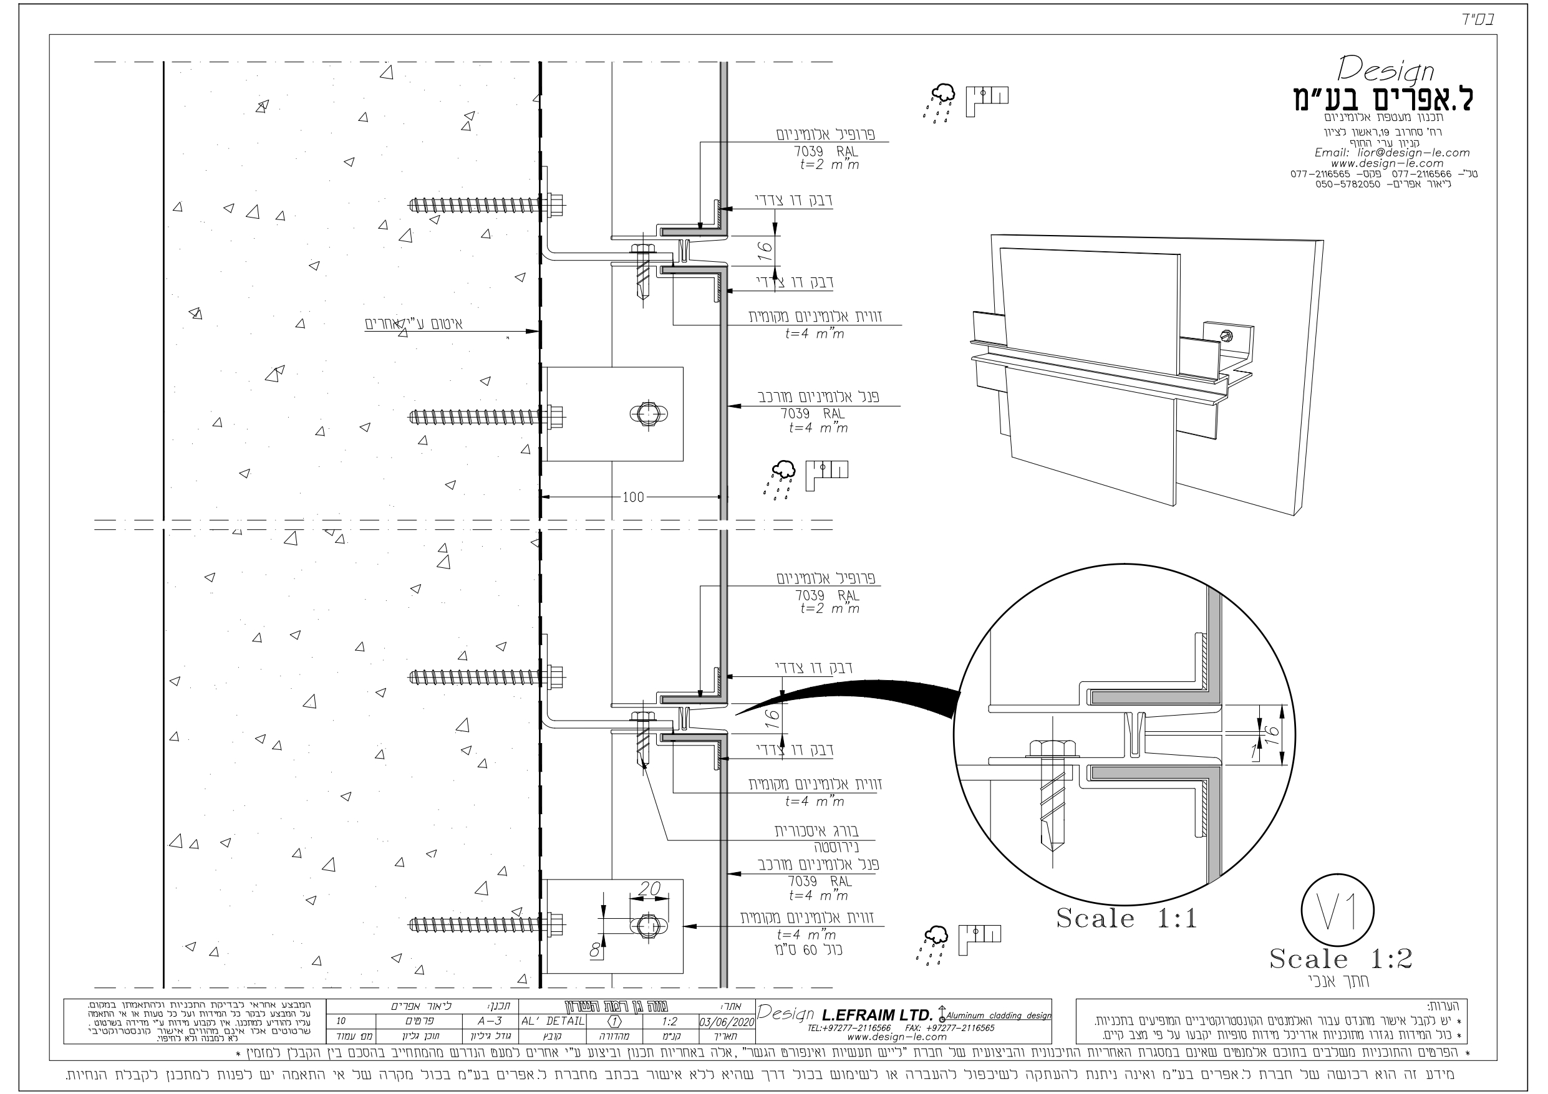
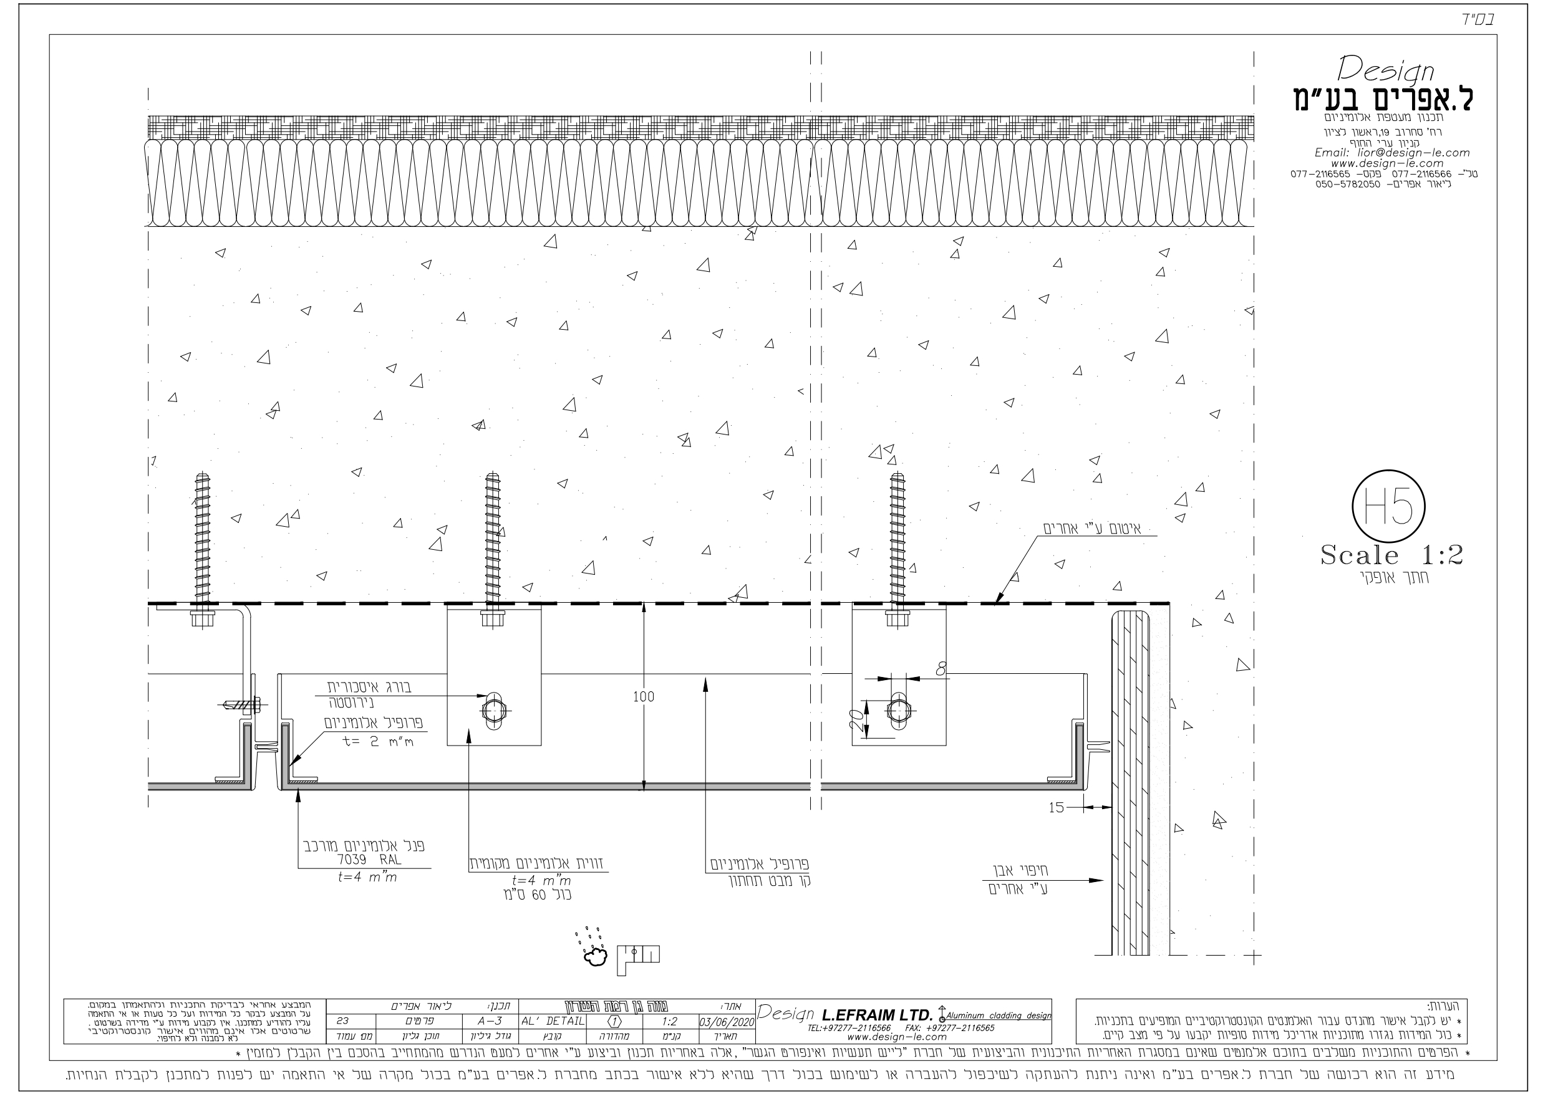
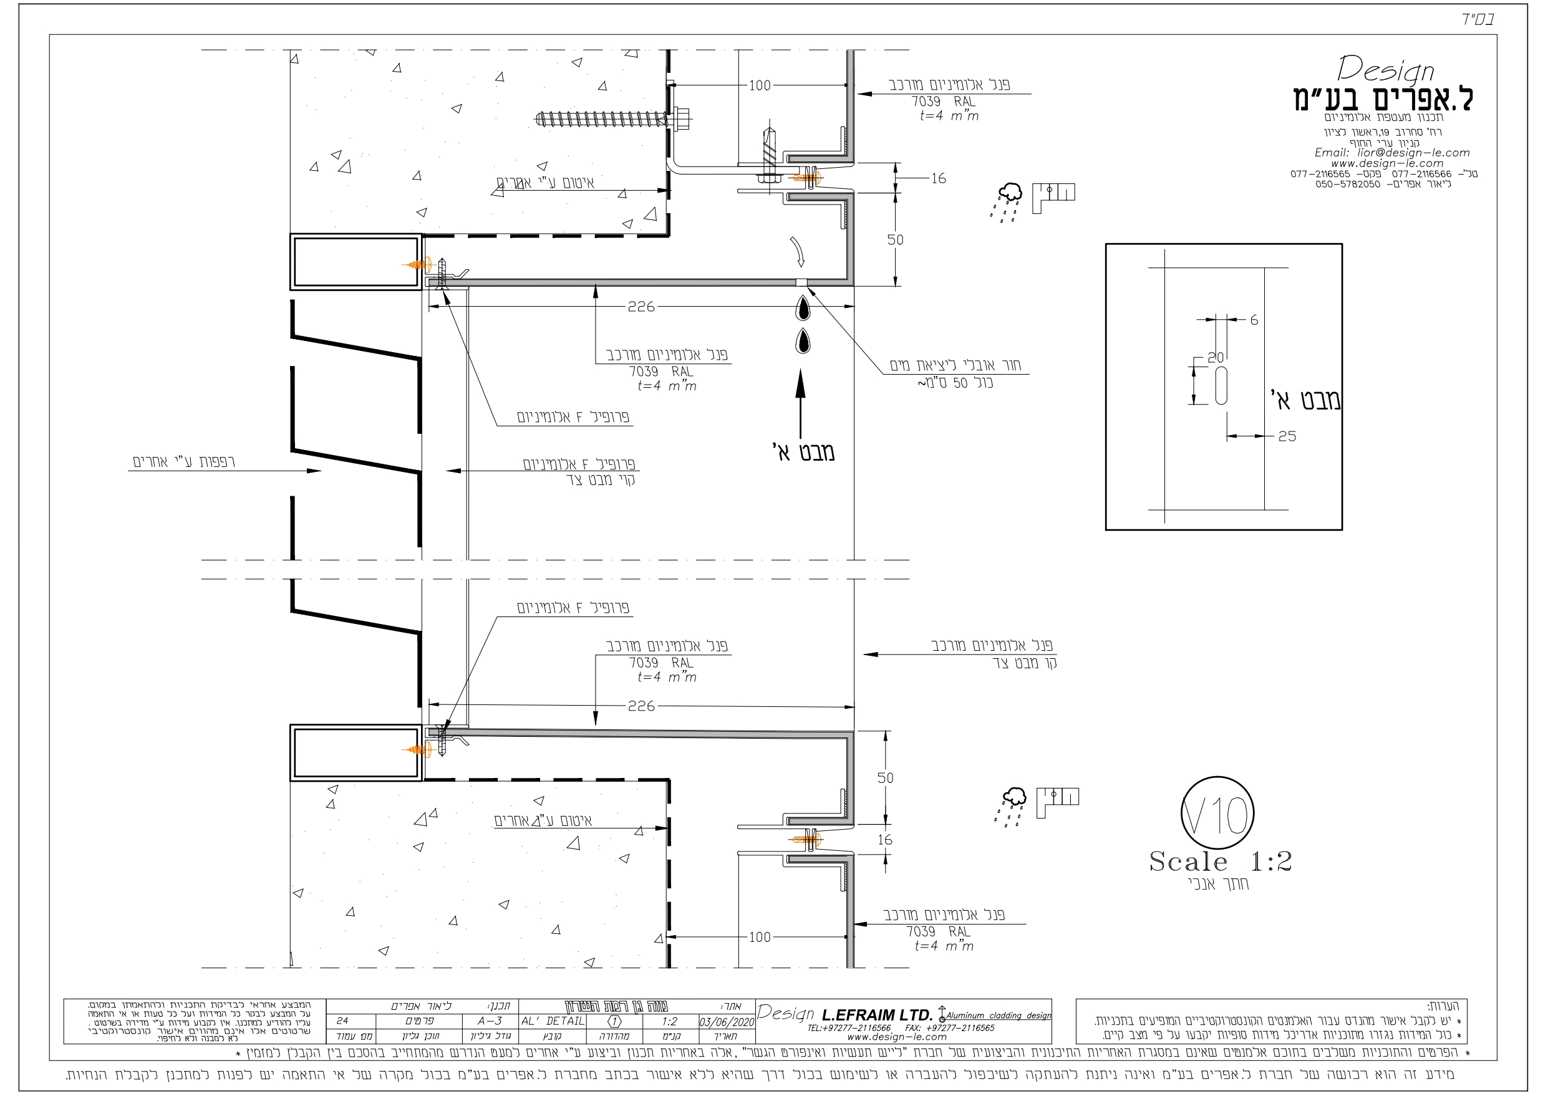
Moving from a visual concept of individual cubes to an integrated façade system required solving intricate architectural planning challenges around connections, cladding, and component integration.
Engineered Depth
Dynamic Protruding Balcony System
Designed a precise 3D façade system incorporating protruding balconies in collaboration with Lish Industries, maintaining structural and design consistency from initial concept through execution.
±5 mm
Precision allowance maintained across structural connections, cladding details, and balcony alignment to guarantee a continuous 3D rhythm from concept to execution.
A continuous, three-dimensional façade that creates a sense of depth and rhythm while ensuring precise execution of every connection and cladding detail.